
Kitchens & Cabinetry
Two-Tone Sage Kitchen Remodel in Katy
Handyman projects in Katy, Texas
Two-tone kitchen refresh with sage and white cabinetry, quartz counters, subway tile, and coordinated brass fixtures.

Before & After
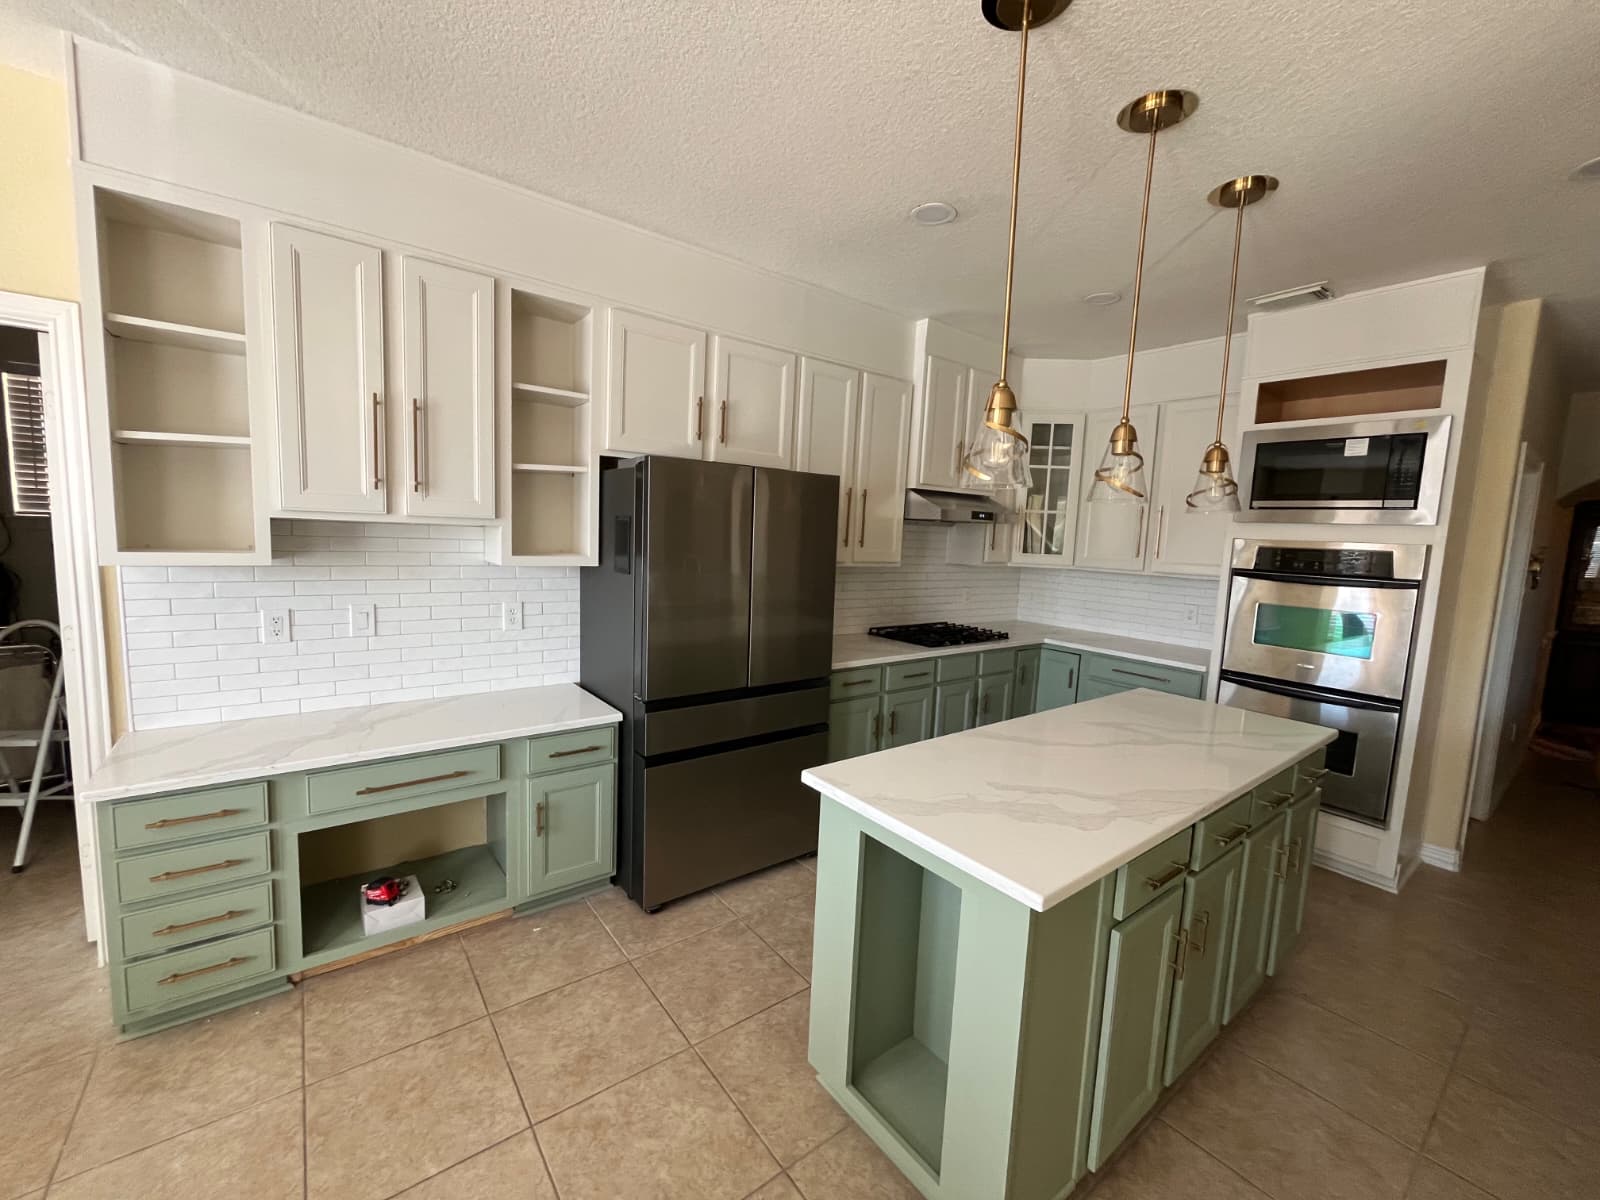
Before
After
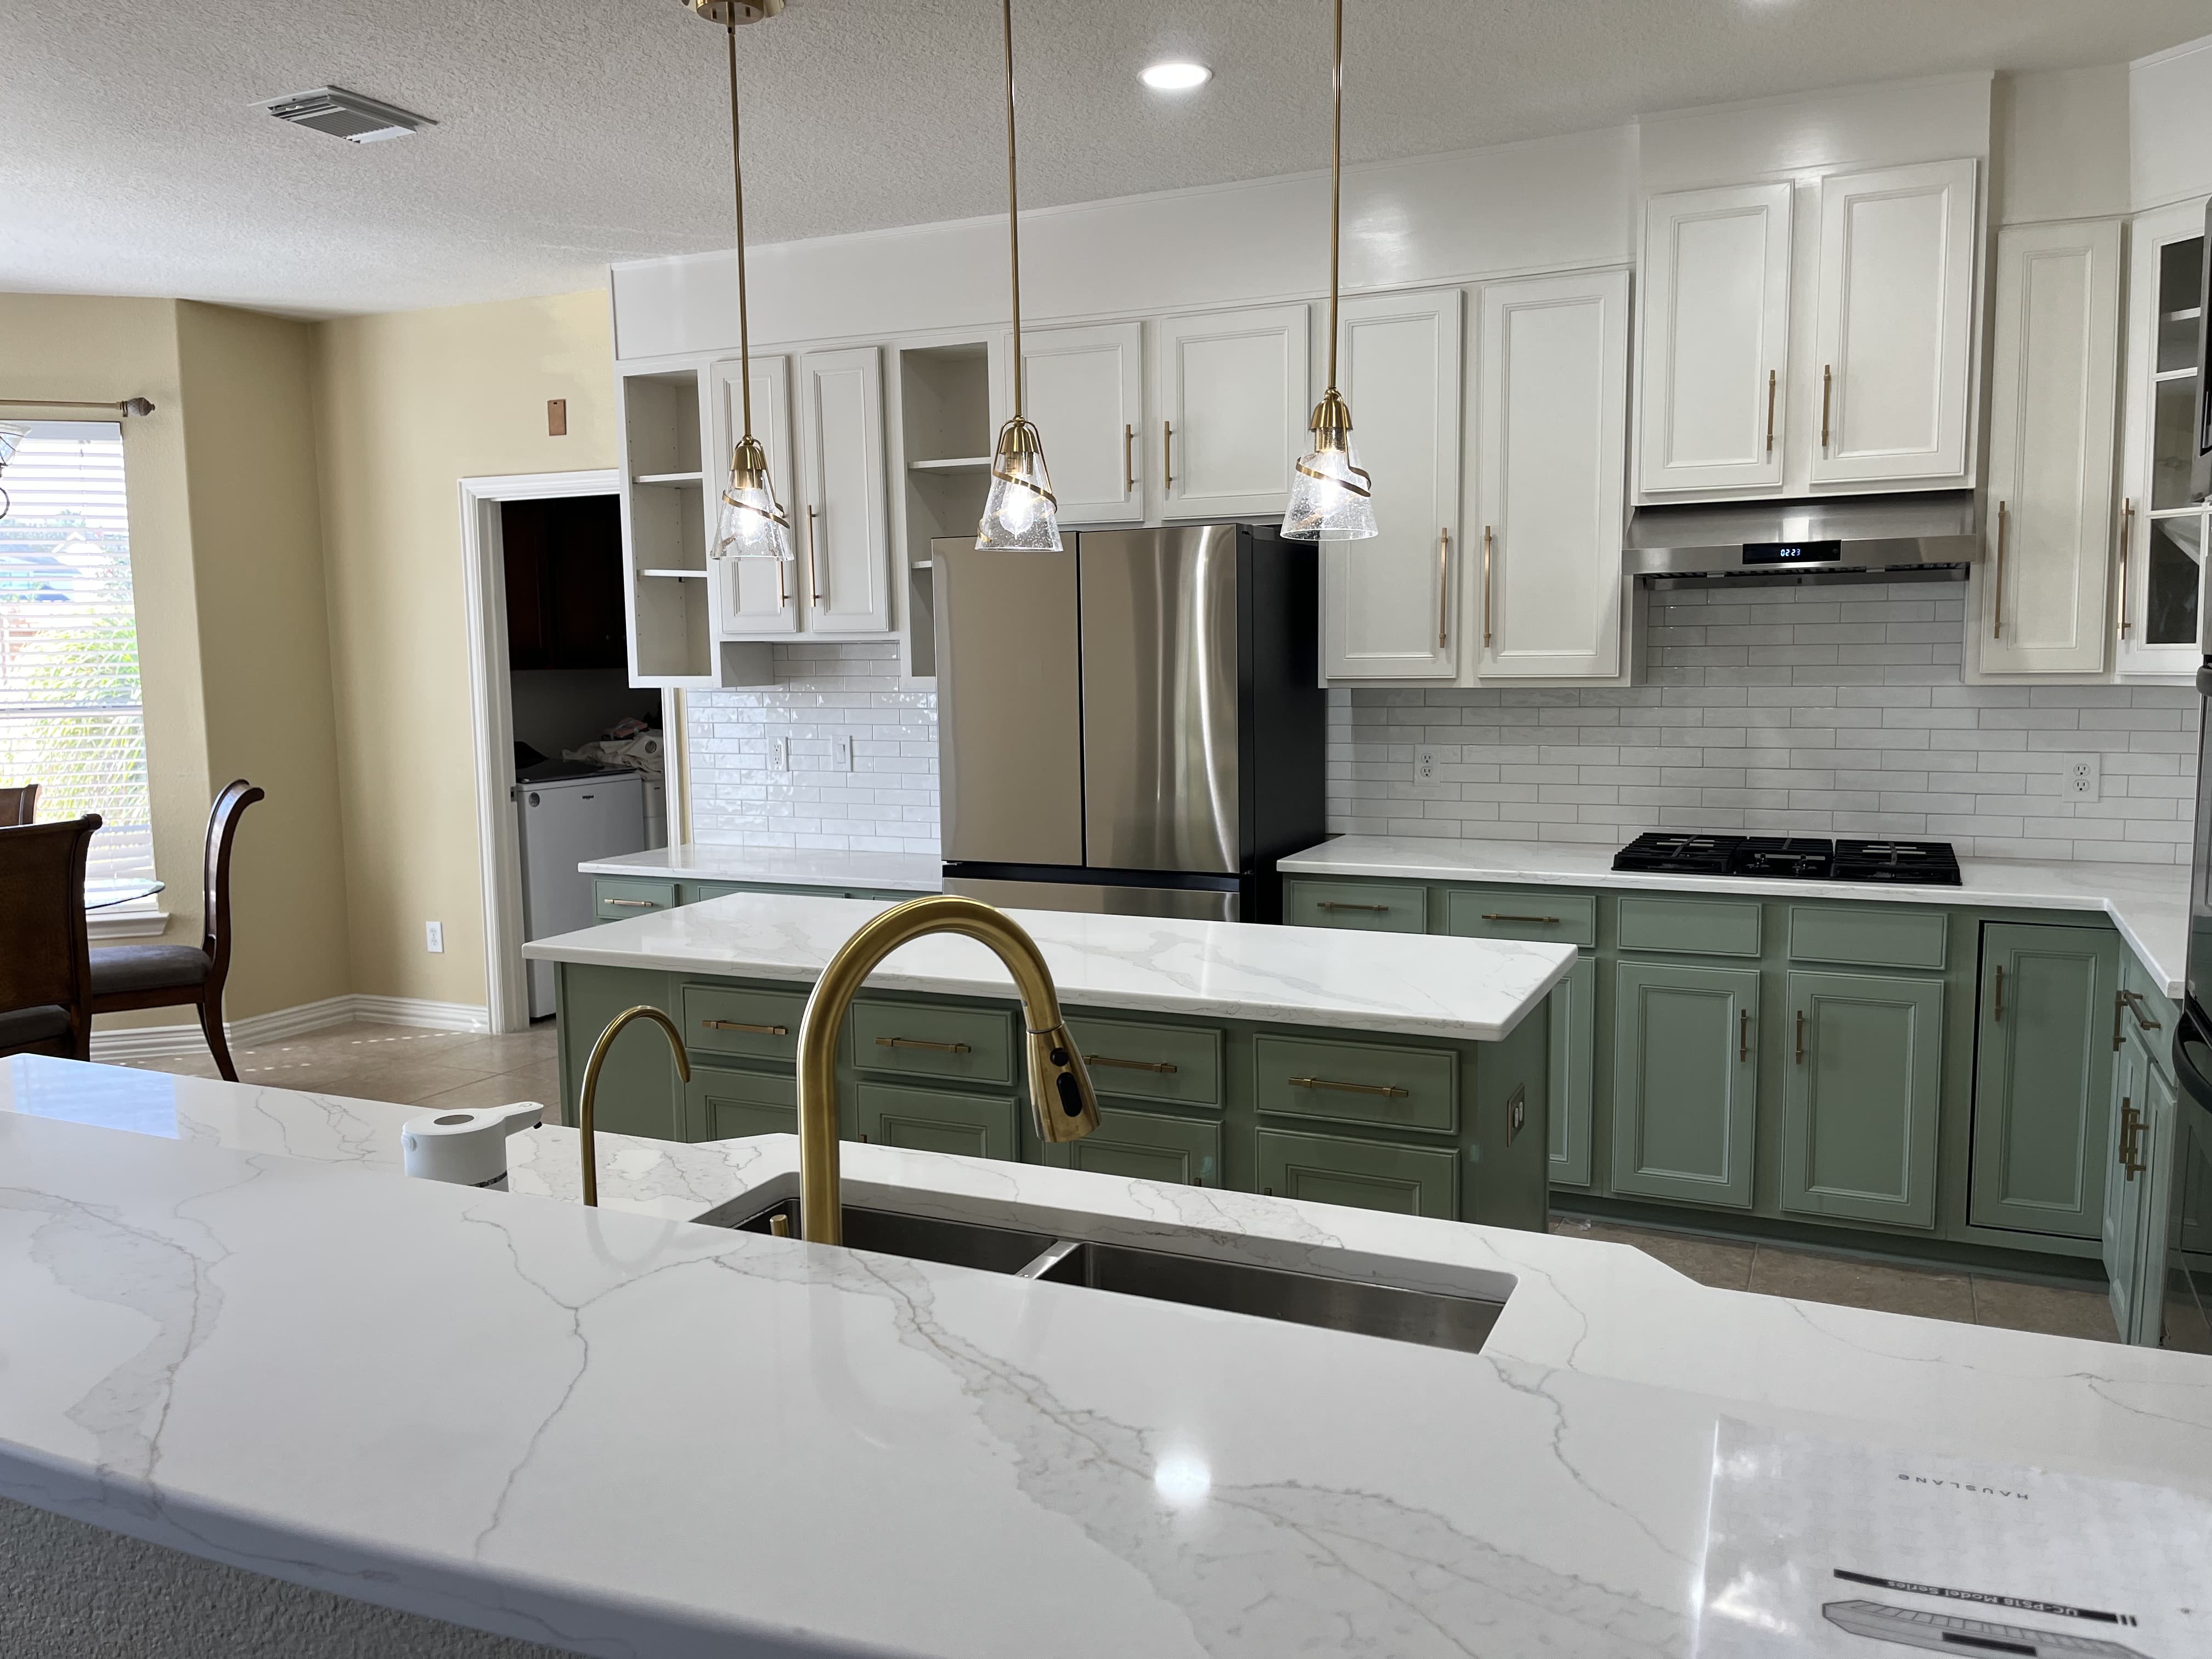
Photographed from a similar angle to show the transformation.
Project Photos
duringIsland cabinetry nearing completion during the remodel. 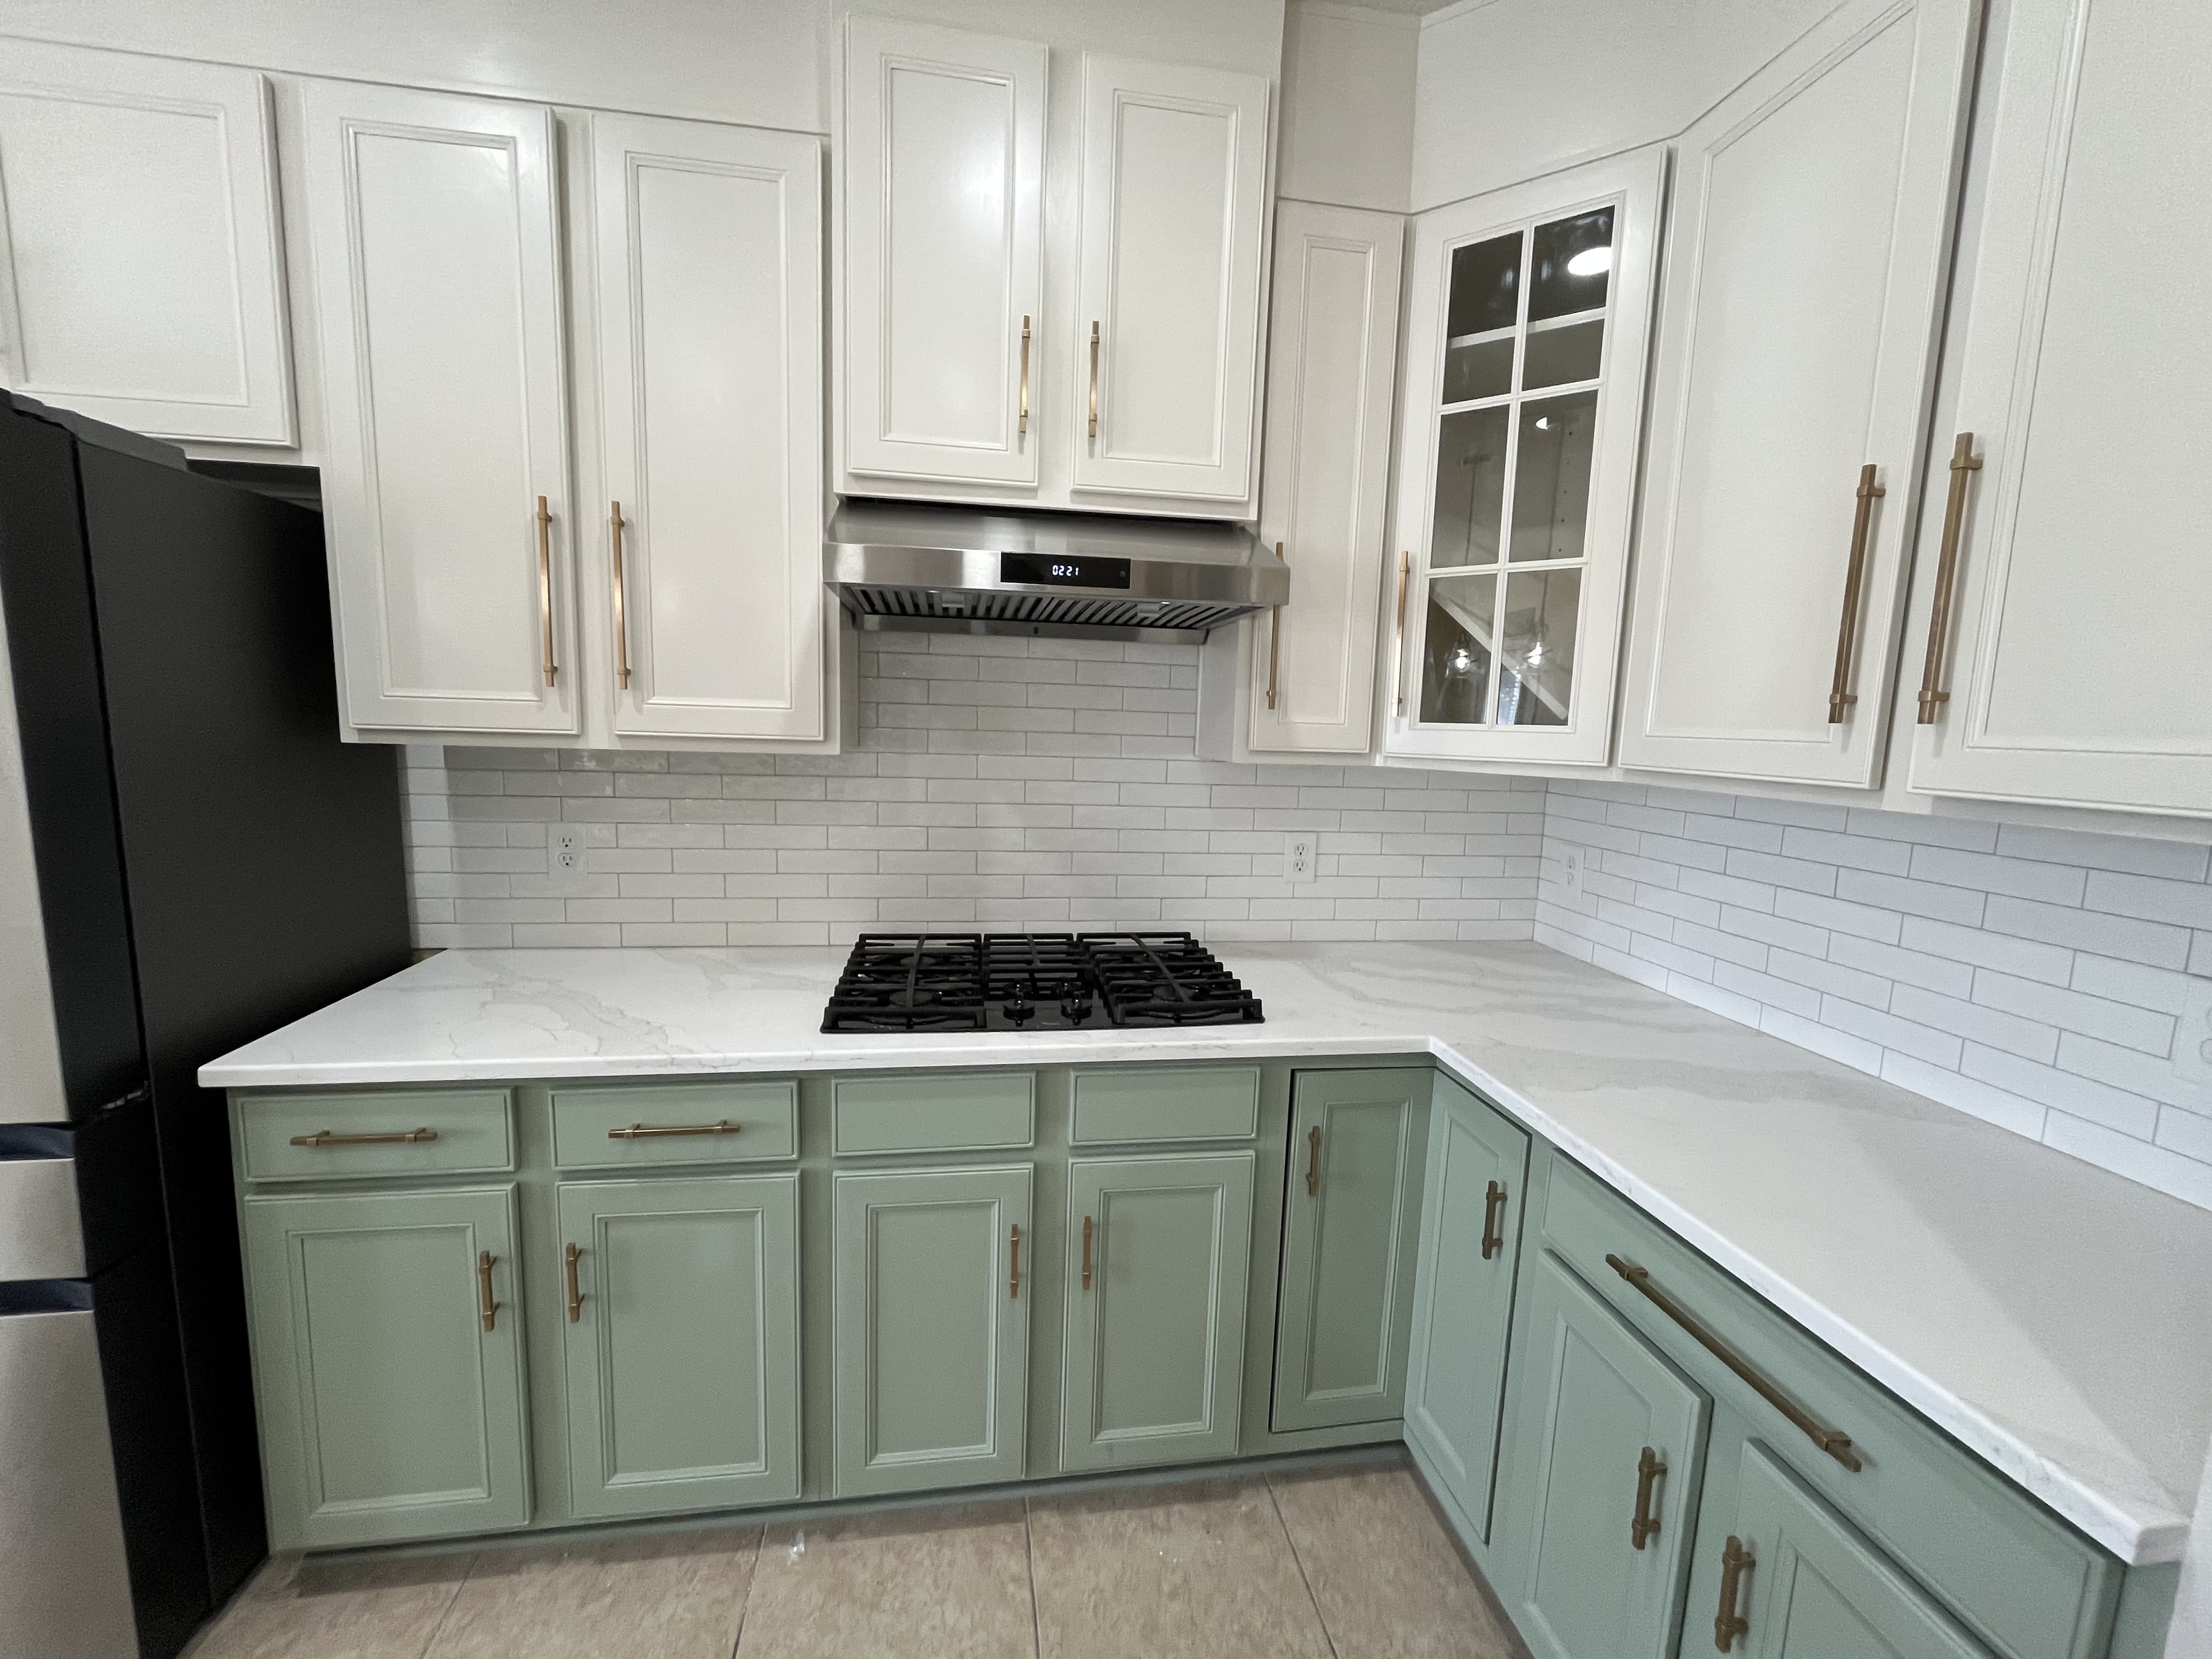
detailCabinet, countertop, and backsplash detail. 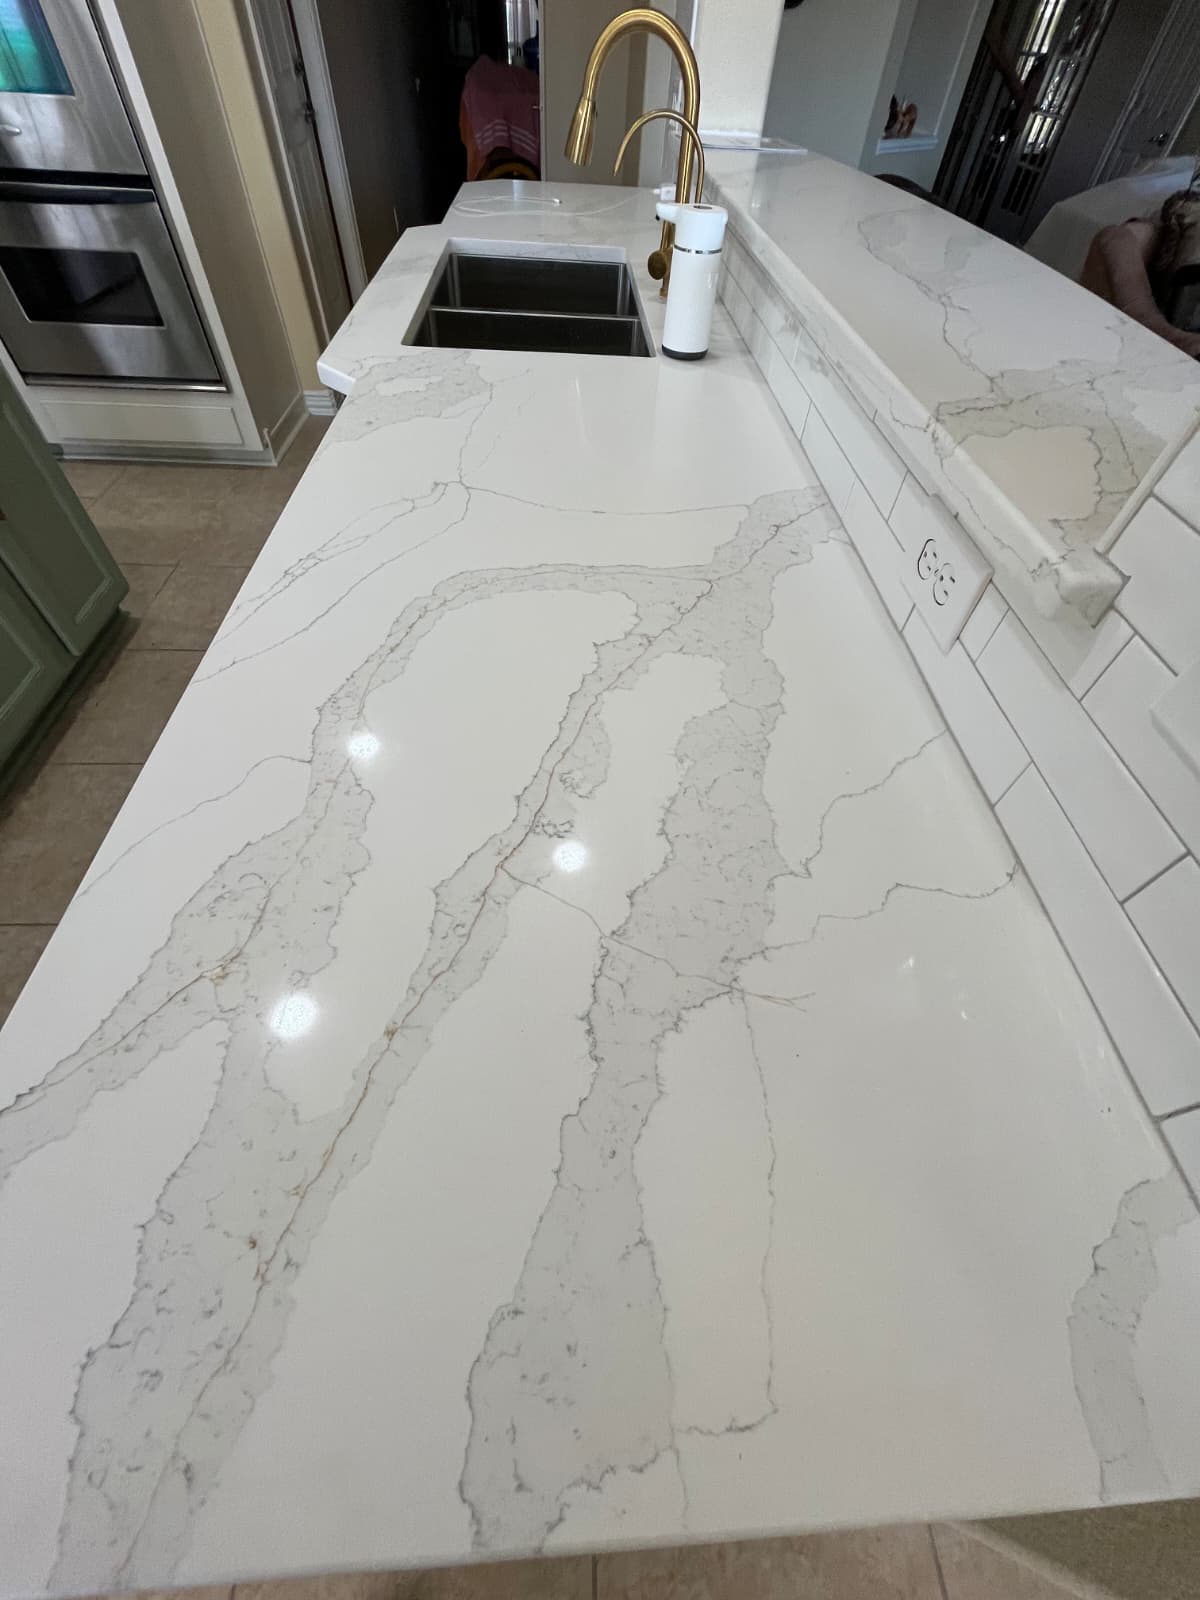
detailQuartz counters and updated sink fixtures. 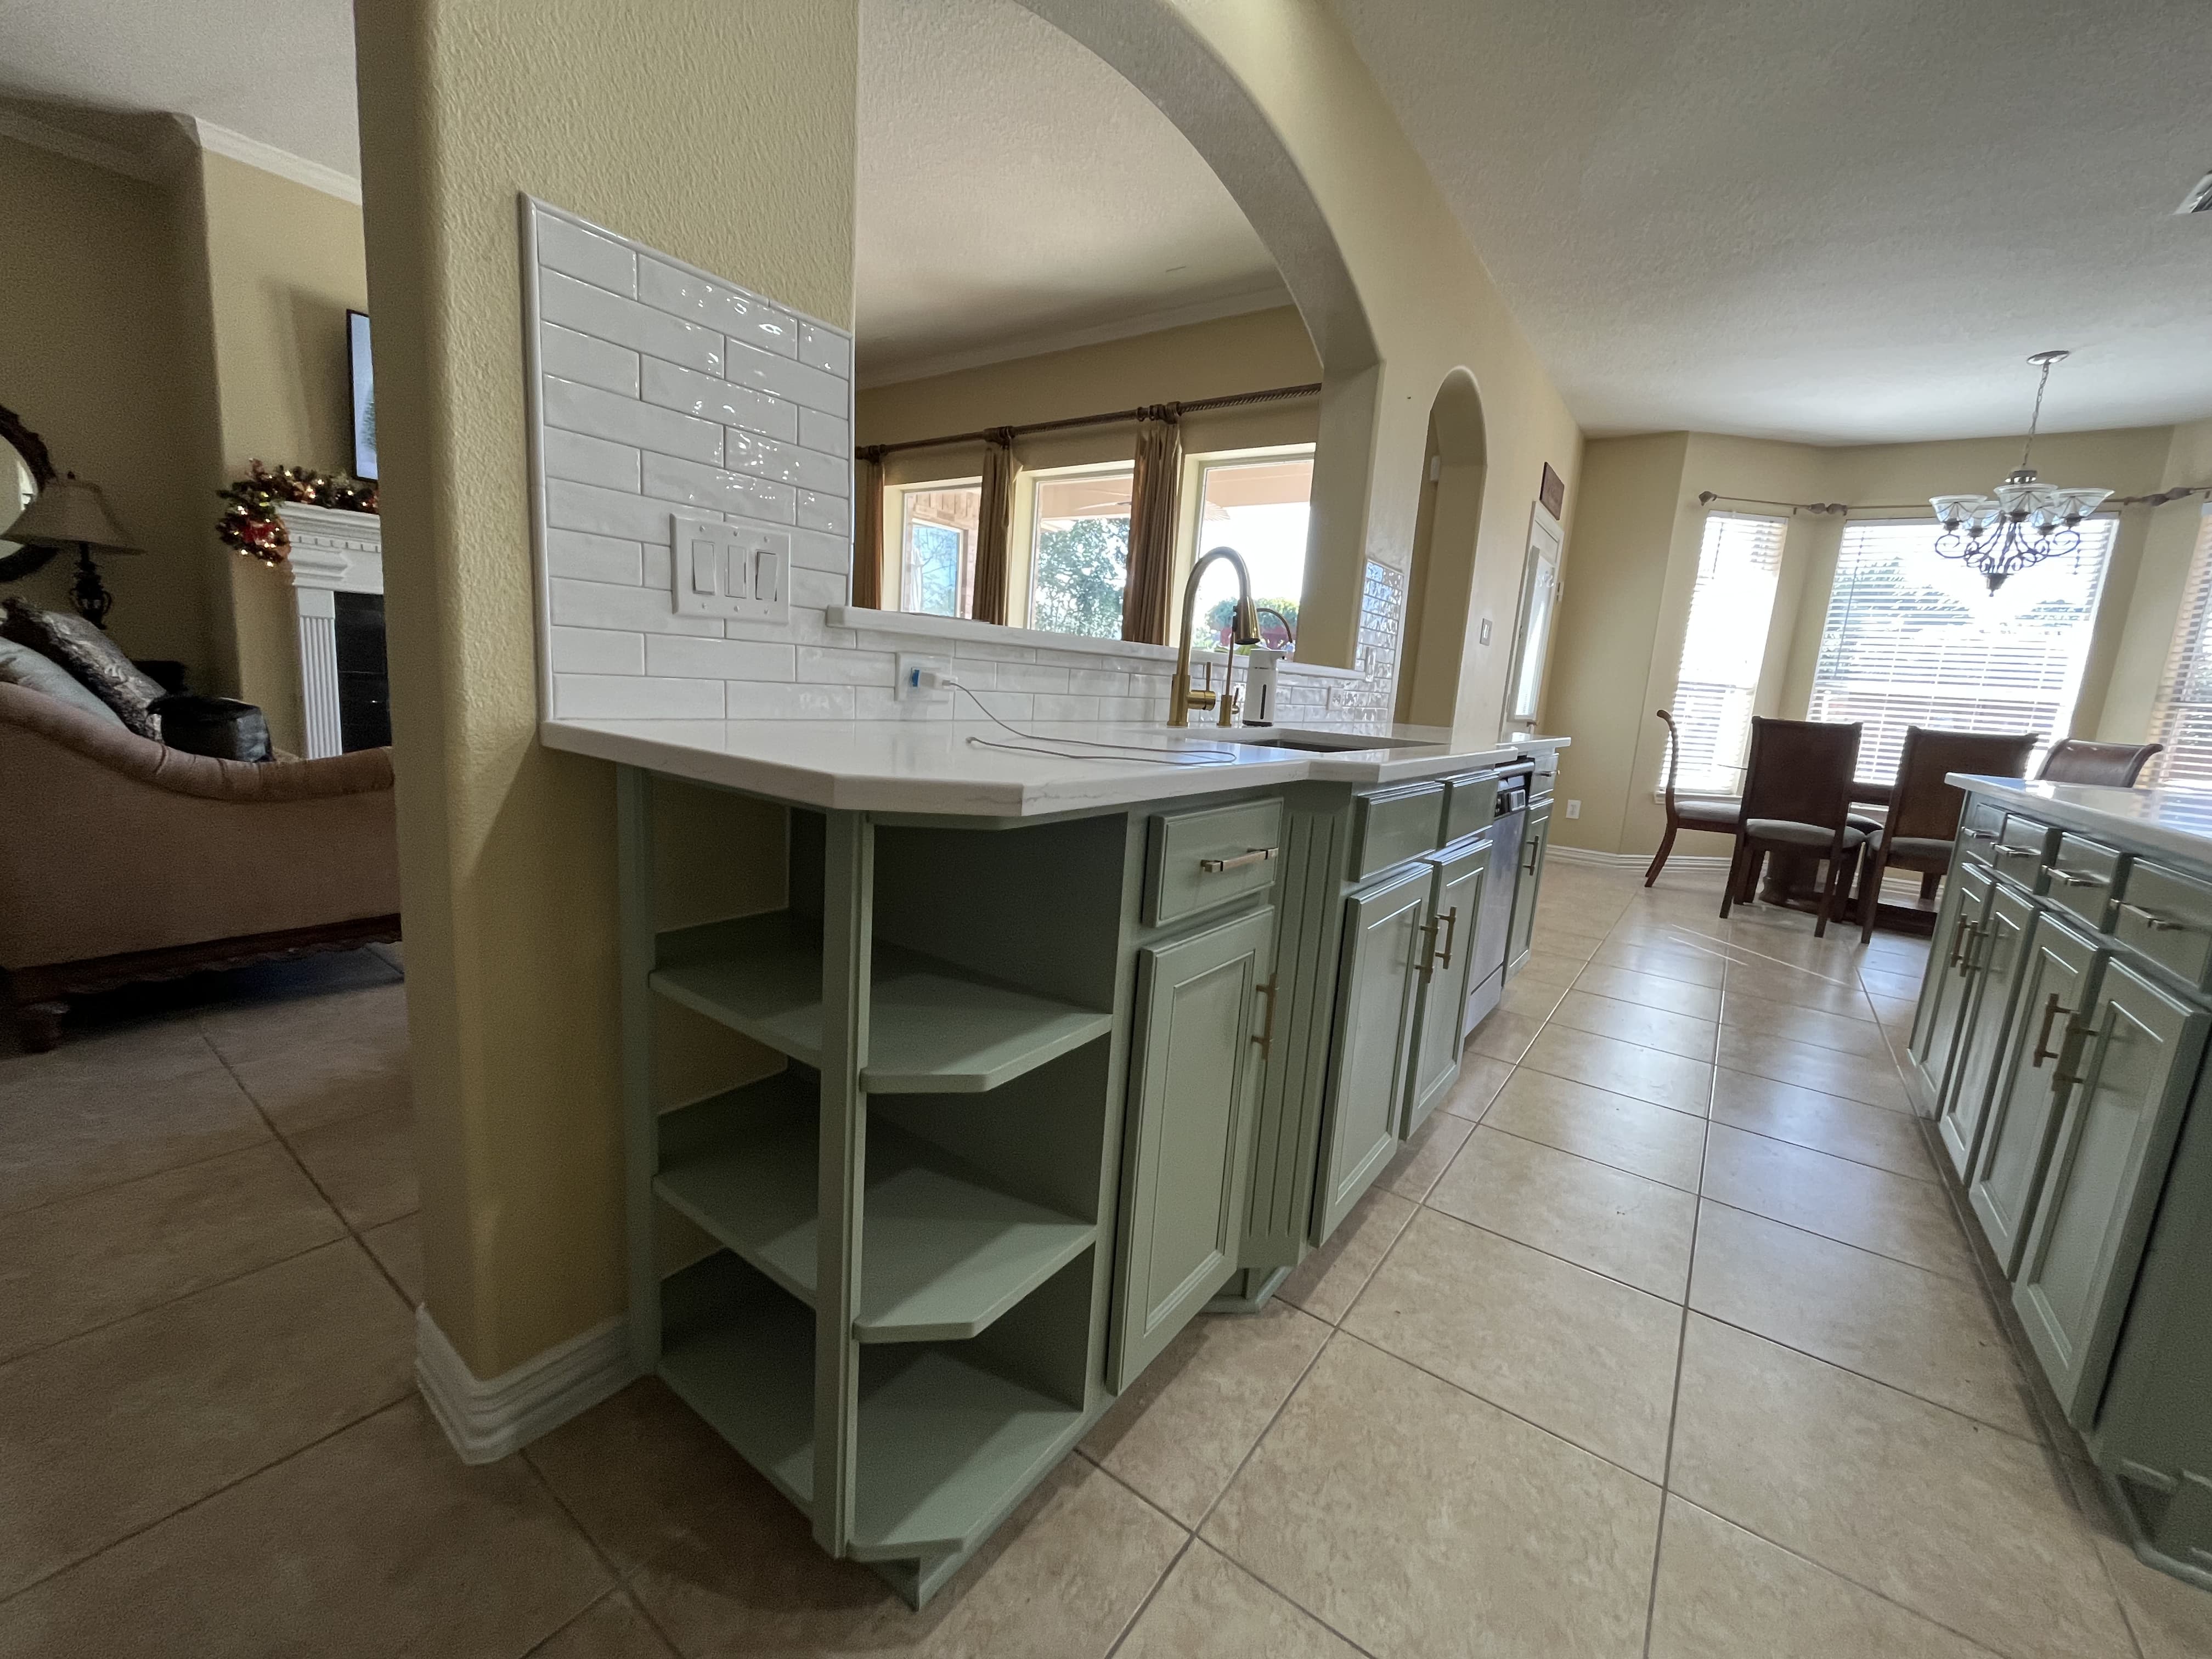
afterFinished peninsula and open-plan view.


Project Record
Problem
The kitchen needed a coordinated refresh of cabinetry, counters, backsplash, and fixtures into a sage-and-white palette across the island, perimeter, and peninsula.
Result
A finished two-tone kitchen with a soft green island, bright quartz worktops, and brass accents from peninsula to sink.
Scope
- Cabinet refinishing and hardware updates
- Quartz countertops and sink area
- Subway-tile backsplash
- Island and peninsula finishing
Exclusions
- Gut kitchen rebuild
Materials
- Sage and white painted cabinet faces
- Quartz countertops
- White subway tile backsplash
- Brass hardware and faucet
Constraints
- Open-plan island and peninsula must read as one complete kitchen
- Tile and counter edges must meet cleanly at the cook zone and peninsula
- Cabinet faces need a durable painted finish with consistent hardware
Process
- Refinish cabinetry with sage lowers and island faces and white uppers
- Install quartz at the island and perimeter with a clean sink area
- Set white subway-tile backsplash with simple grout lines
- Update hardware and brass fixtures
- Finish island and peninsula details
Project Details
This two-tone kitchen remodel refreshed cabinetry, counters, backsplash, and fixtures into a coordinated sage-and-white palette. The scope included cabinet refinishing and hardware, quartz countertops at the island and perimeter, a subway-tile backsplash, and finishing on the island and peninsula so the open plan reads as one complete kitchen.
Work progressed from cabinetry and color through hard surfaces and final details. Sage lower cabinets and island faces set the warmer tone; white uppers keep the room bright. Quartz went in with a clean sink area and brass faucet matching updated hardware. White subway tile bridges counters and cabinets with a simple grout line that does not compete with the two-tone scheme.
Approach mattered as much as materials. Cabinet faces were prepared for a durable painted finish, hardware pulls stayed consistent, and tile and counters were sequenced so edges meet cleanly at the cook zone and peninsula. That is the core of our kitchen remodeling work for a full visual refresh without a gut rebuild. Related cabinet installation support applies when new boxes or fronts are part of the plan.
The finished kitchen shows a soft green island, bright quartz worktops, and brass accents from peninsula to sink. Before-and-after views capture how unfinished island sections became a polished centerpiece. See more in our kitchens and cabinetry collection.
Homeowners in Katy and West Houston often send cabinet and island photos to start a similar estimate. Share your priority list—paint, counters, tile, or fixtures—and we can outline a practical sequence.
Discuss a Similar Project
Request an estimate with a few photos of your project and we will follow up about next steps.


Get Started Today
Ready to cross items off your home to-do list? Send us your project details or punch list for a clear estimate. We serve Katy and West Houston with careful preparation, floor protection, and clean completion.
Request an Estimate