
Carpentry & Built-Ins
Two-Tier Panel Wainscoting, Full Wall
A full wall of two-tier picture-frame wainscoting, painted to match the room and carried floor to ceiling.

Project Photos
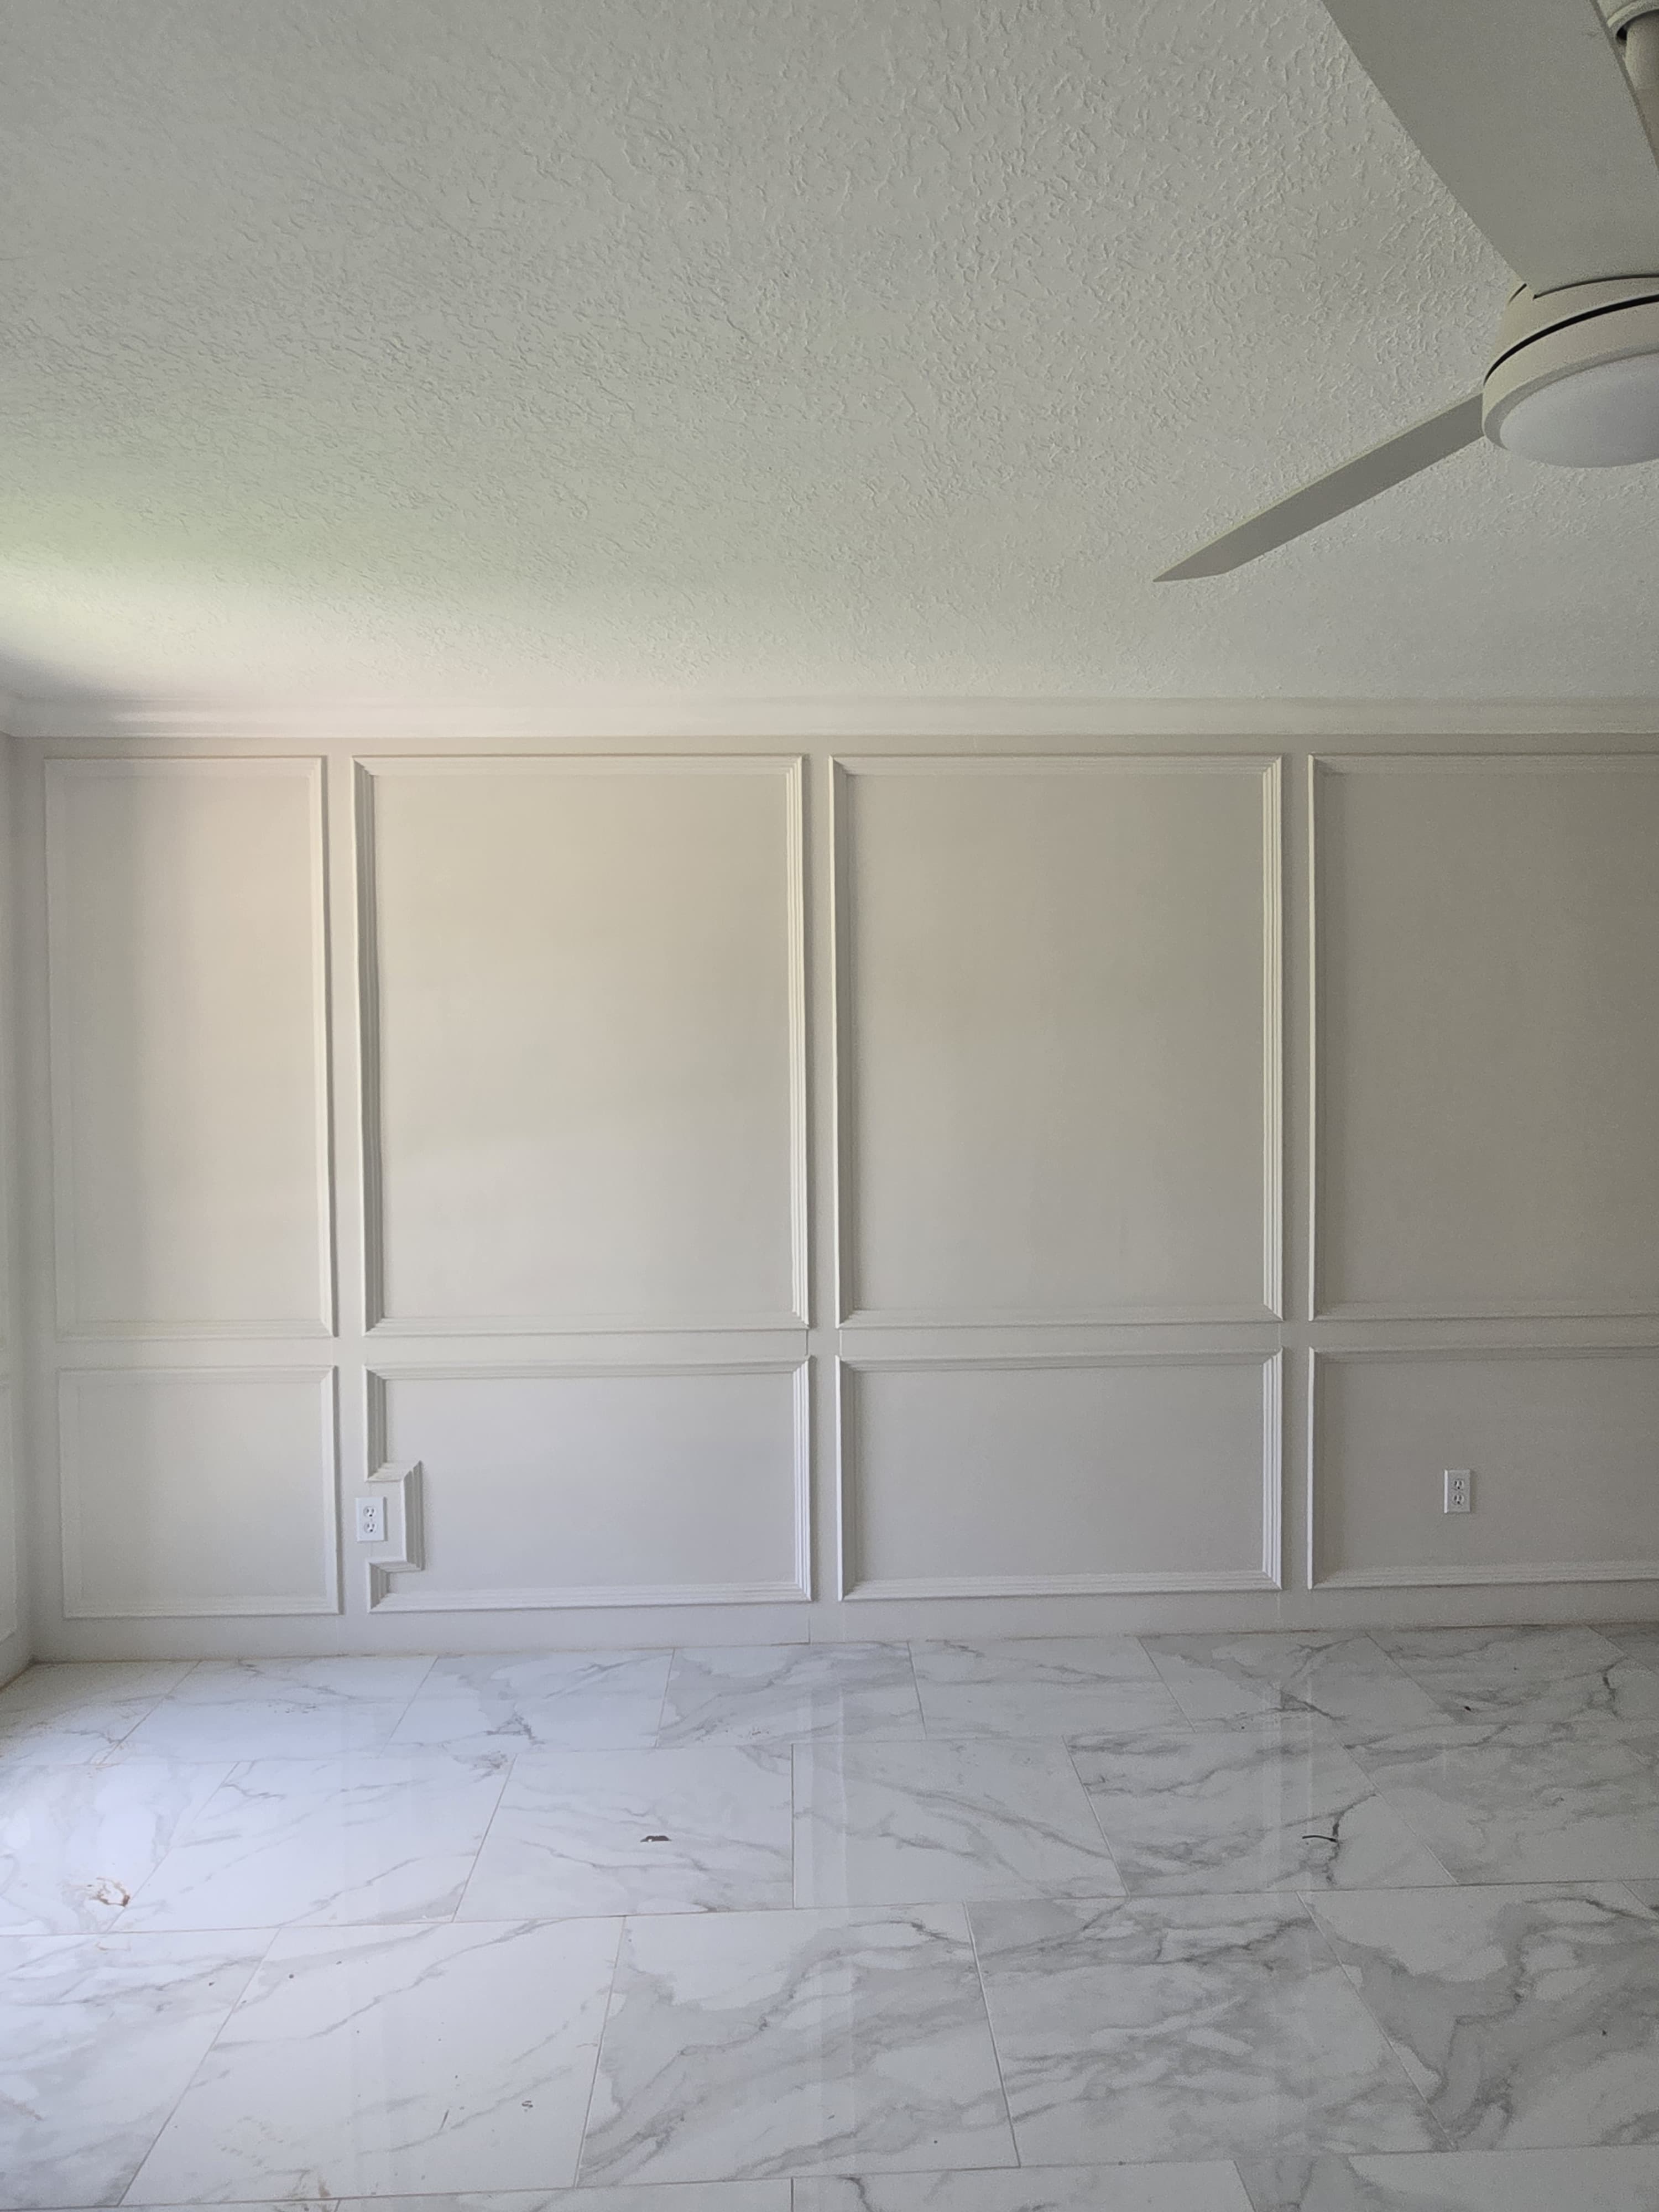
afterA wider view of the same wall, showing the full panel run.

Project Record
Result
A blank wall converted into a full run of two-tier picture-frame wainscoting panels, painted a soft warm gray and finished with matching crown and base trim.
Project Details
A plain wall becomes a finished feature with a full run of two-tier picture-frame wainscoting: a tall upper panel over a shorter lower panel, repeated across four bays and trimmed with matching crown and base. Outlets were worked around cleanly rather than boxed in.
This is the same picture-frame approach behind our other accent-wall work, here run across an entire wall rather than a single feature panel. See more custom carpentry and trim work in our gallery.
Discuss a Similar Project
Request an estimate with a few photos of your project and we will follow up about next steps.


Get Started Today
Ready to cross items off your home to-do list? Send us your project details or punch list for a clear estimate. From Katy and Fulshear out to the surrounding cities, every job gets careful preparation, floor protection, and clean completion.
Request an Estimate