
Carpentry & Built-Ins
Navy Office Built-Ins & French Doors in West Houston
Handyman projects in West Houston, Texas
Custom navy built-in office wall with open shelving and lower cabinets, paired with white French doors, sidelights, and fluted casing.

Project Photos
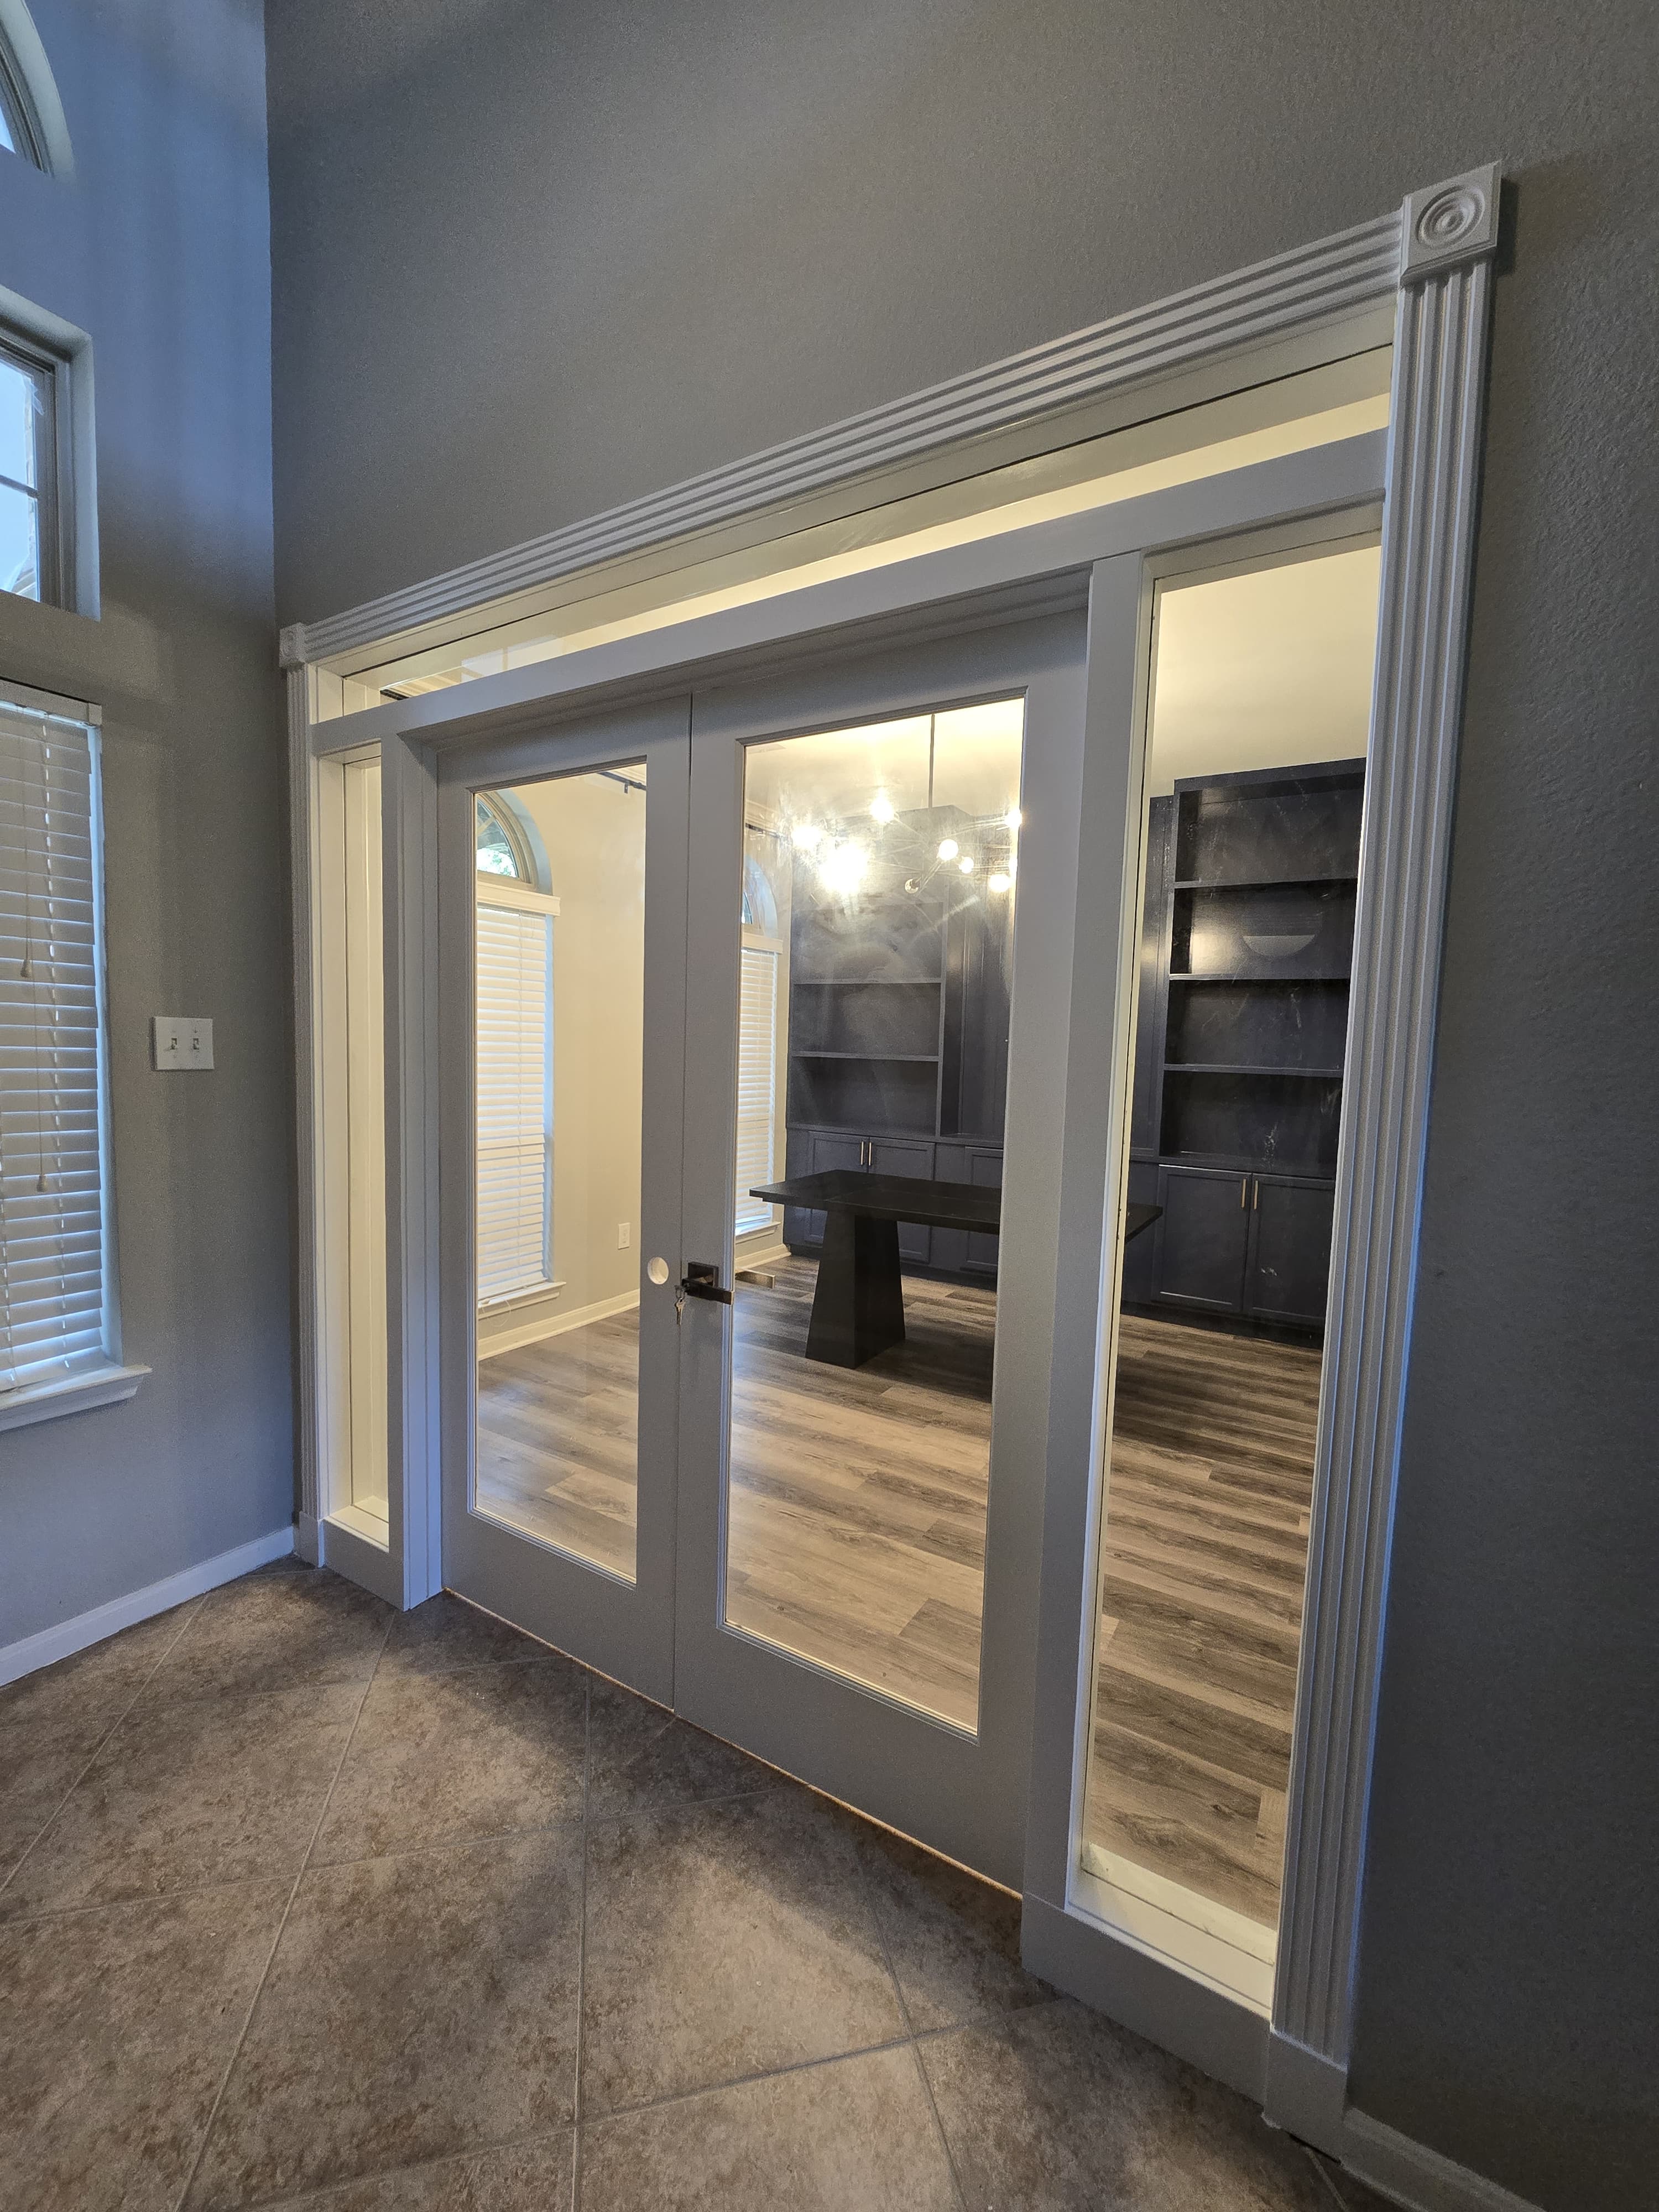
afterMatching French doors with custom trim.

Project Record
Problem
A flex room needed conversion into a permanent home office with floor-to-ceiling storage and display built-ins, framed by a bright doorway that keeps light from the adjacent space.
Result
A finished office with storage below, open shelves for books and décor, and a white doorway that balances the navy millwork.
Scope
- Floor-to-ceiling built-in shelving and cabinets
- Painted finish and hardware
- French door assembly with sidelights and transom
- Decorative fluted casing and corner blocks
Exclusions
- Structural changes beyond built-in and door trim scope
Materials
- Painted navy built-in shelving and lower cabinets
- Cabinet hardware pulls
- White French doors with sidelights and transom
- Fluted casing and corner blocks
Constraints
- Built-ins must read as one unit with consistent shelf spacing and cabinet reveals
- French door alignment, swing, and casing miters must frame the navy millwork cleanly
Process
- Lay out and install floor-to-ceiling shelving and lower cabinets plumb and level
- Finish built-ins in deep navy with hardware pulls
- Assemble French doors with sidelights and transom
- Install decorative fluted casing and corner blocks at the entry
Project Details
This home-office project combined a floor-to-ceiling navy built-in wall with white French doors, sidelights, and fluted casing. The scope covered open shelving above lower cabinets, a painted finish with hardware, and a door assembly that frames the office as a distinct room while keeping light from the adjacent space.
Built-ins were laid out for storage below and display above, with consistent shelf spacing and cabinet reveals so the wall reads as one unit. Cabinetry and shelving were installed plumb and level, then finished in a deep navy that contrasts the white door and trim package. Hardware pulls completed the furniture-like look without overcomplicating the face.
On the entry side, French doors with sidelights and a transom were assembled and trimmed with decorative fluted casing and corner blocks. That trim work ties the doorway to the office finish and is the kind of detail that sits at the overlap of custom carpentry and door repair and installation. Alignment, swing, and casing miters matter as much as paint color when the doors become the visual frame for a bold built-in wall.
The result is a finished office that feels intentional: storage where it is needed, open shelves for books and décor, and a bright white doorway that balances the navy millwork. Browse more examples in our carpentry and built-ins gallery, including stair and shelving projects with a similar craft focus.
Homeowners across West Houston often request this mix of built-ins and door trim when converting a flex room into a permanent office. Photos of the wall and doorway help us estimate layout and trim scope before materials are ordered.
Discuss a Similar Project
Request an estimate with a few photos of your project and we will follow up about next steps.


Get Started Today
Ready to cross items off your home to-do list? Send us your project details or punch list for a clear estimate. We serve Katy and West Houston with careful preparation, floor protection, and clean completion.
Request an Estimate