
Carpentry & Built-Ins
Curved Stair Wall Paneling in Katy
Handyman projects in Katy, Texas
Multi-layer picture-frame molding and fluted paneling installed along a curved staircase wall.

Before & After
Before
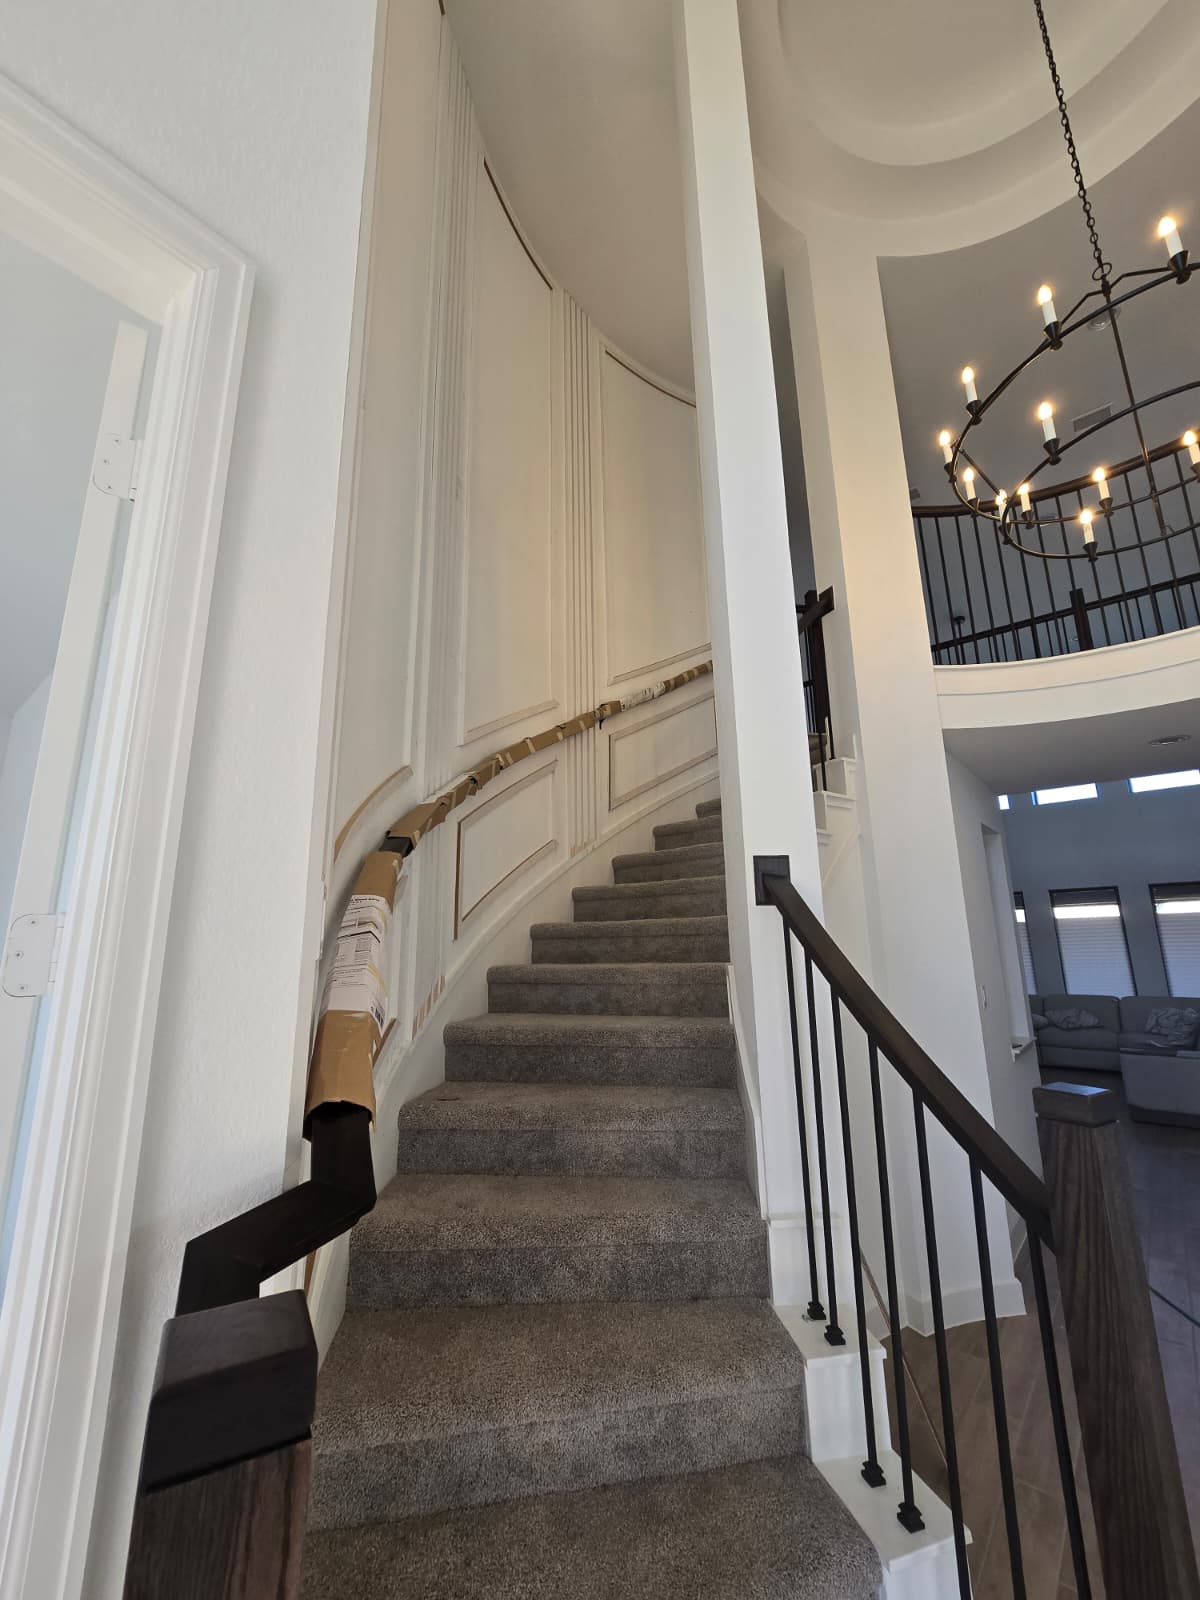
After
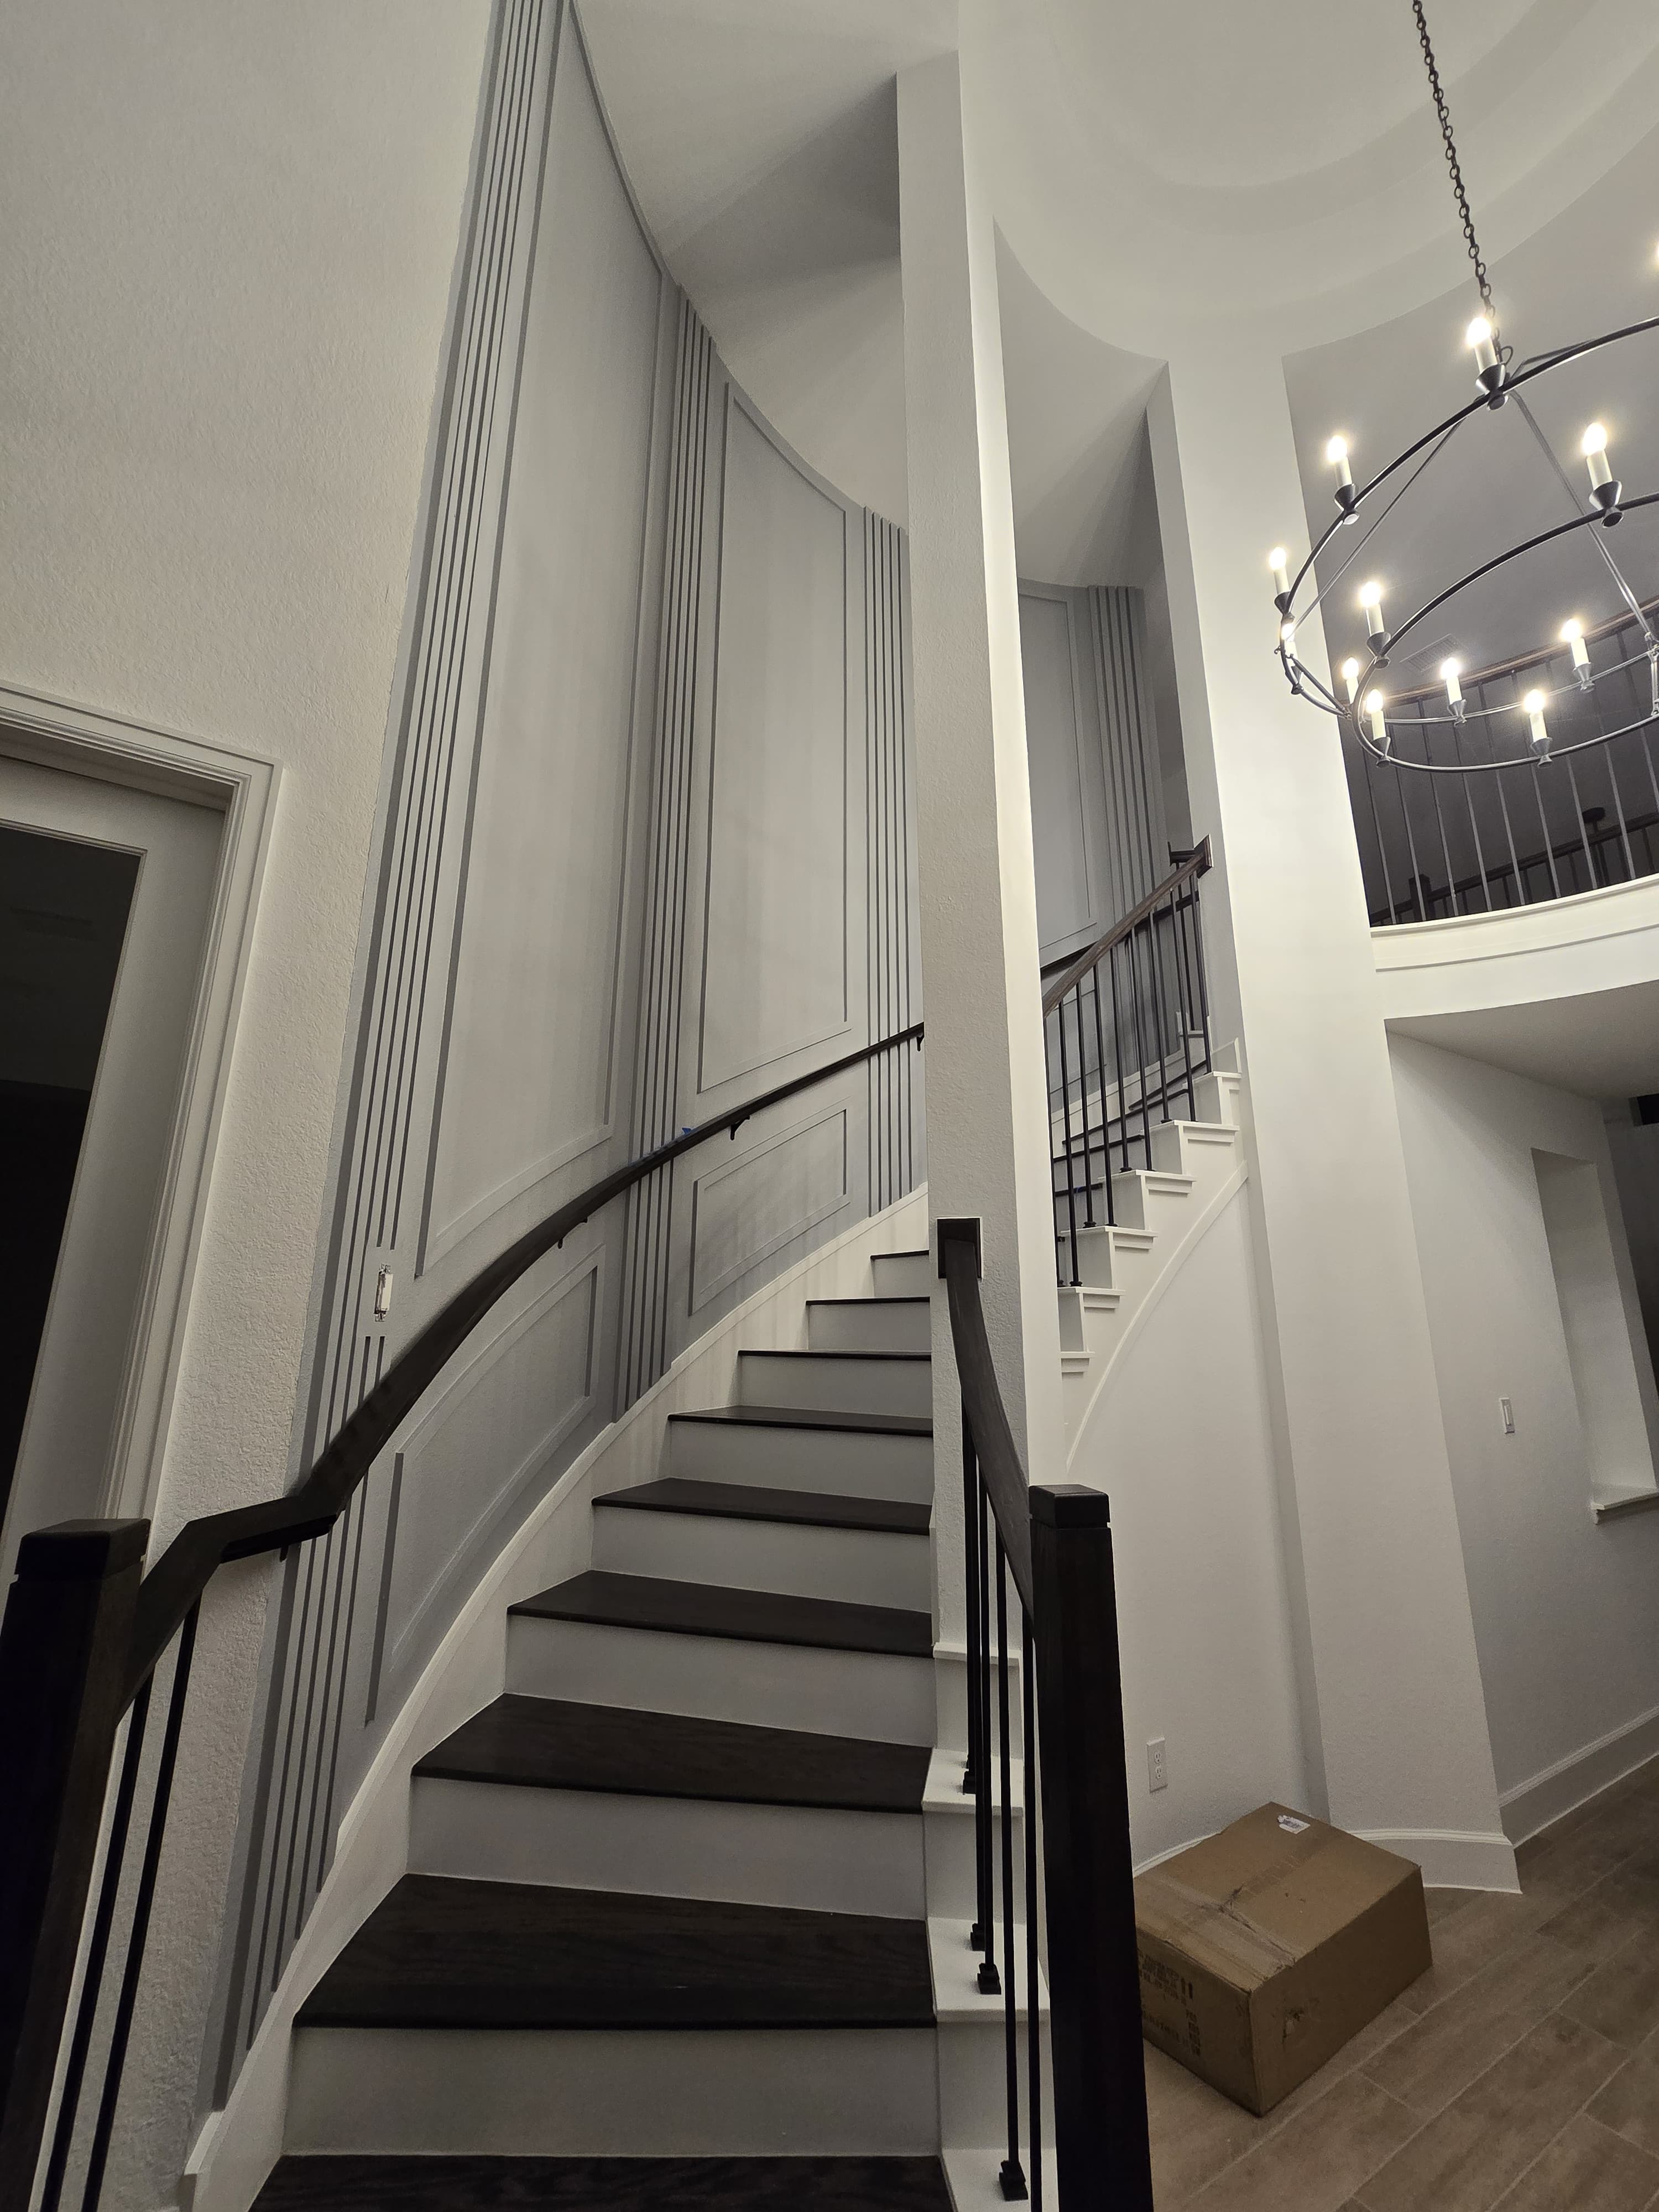
Photographed from a similar angle to show the transformation.
Project Photos
duringMolding installed with handrail protection in place. 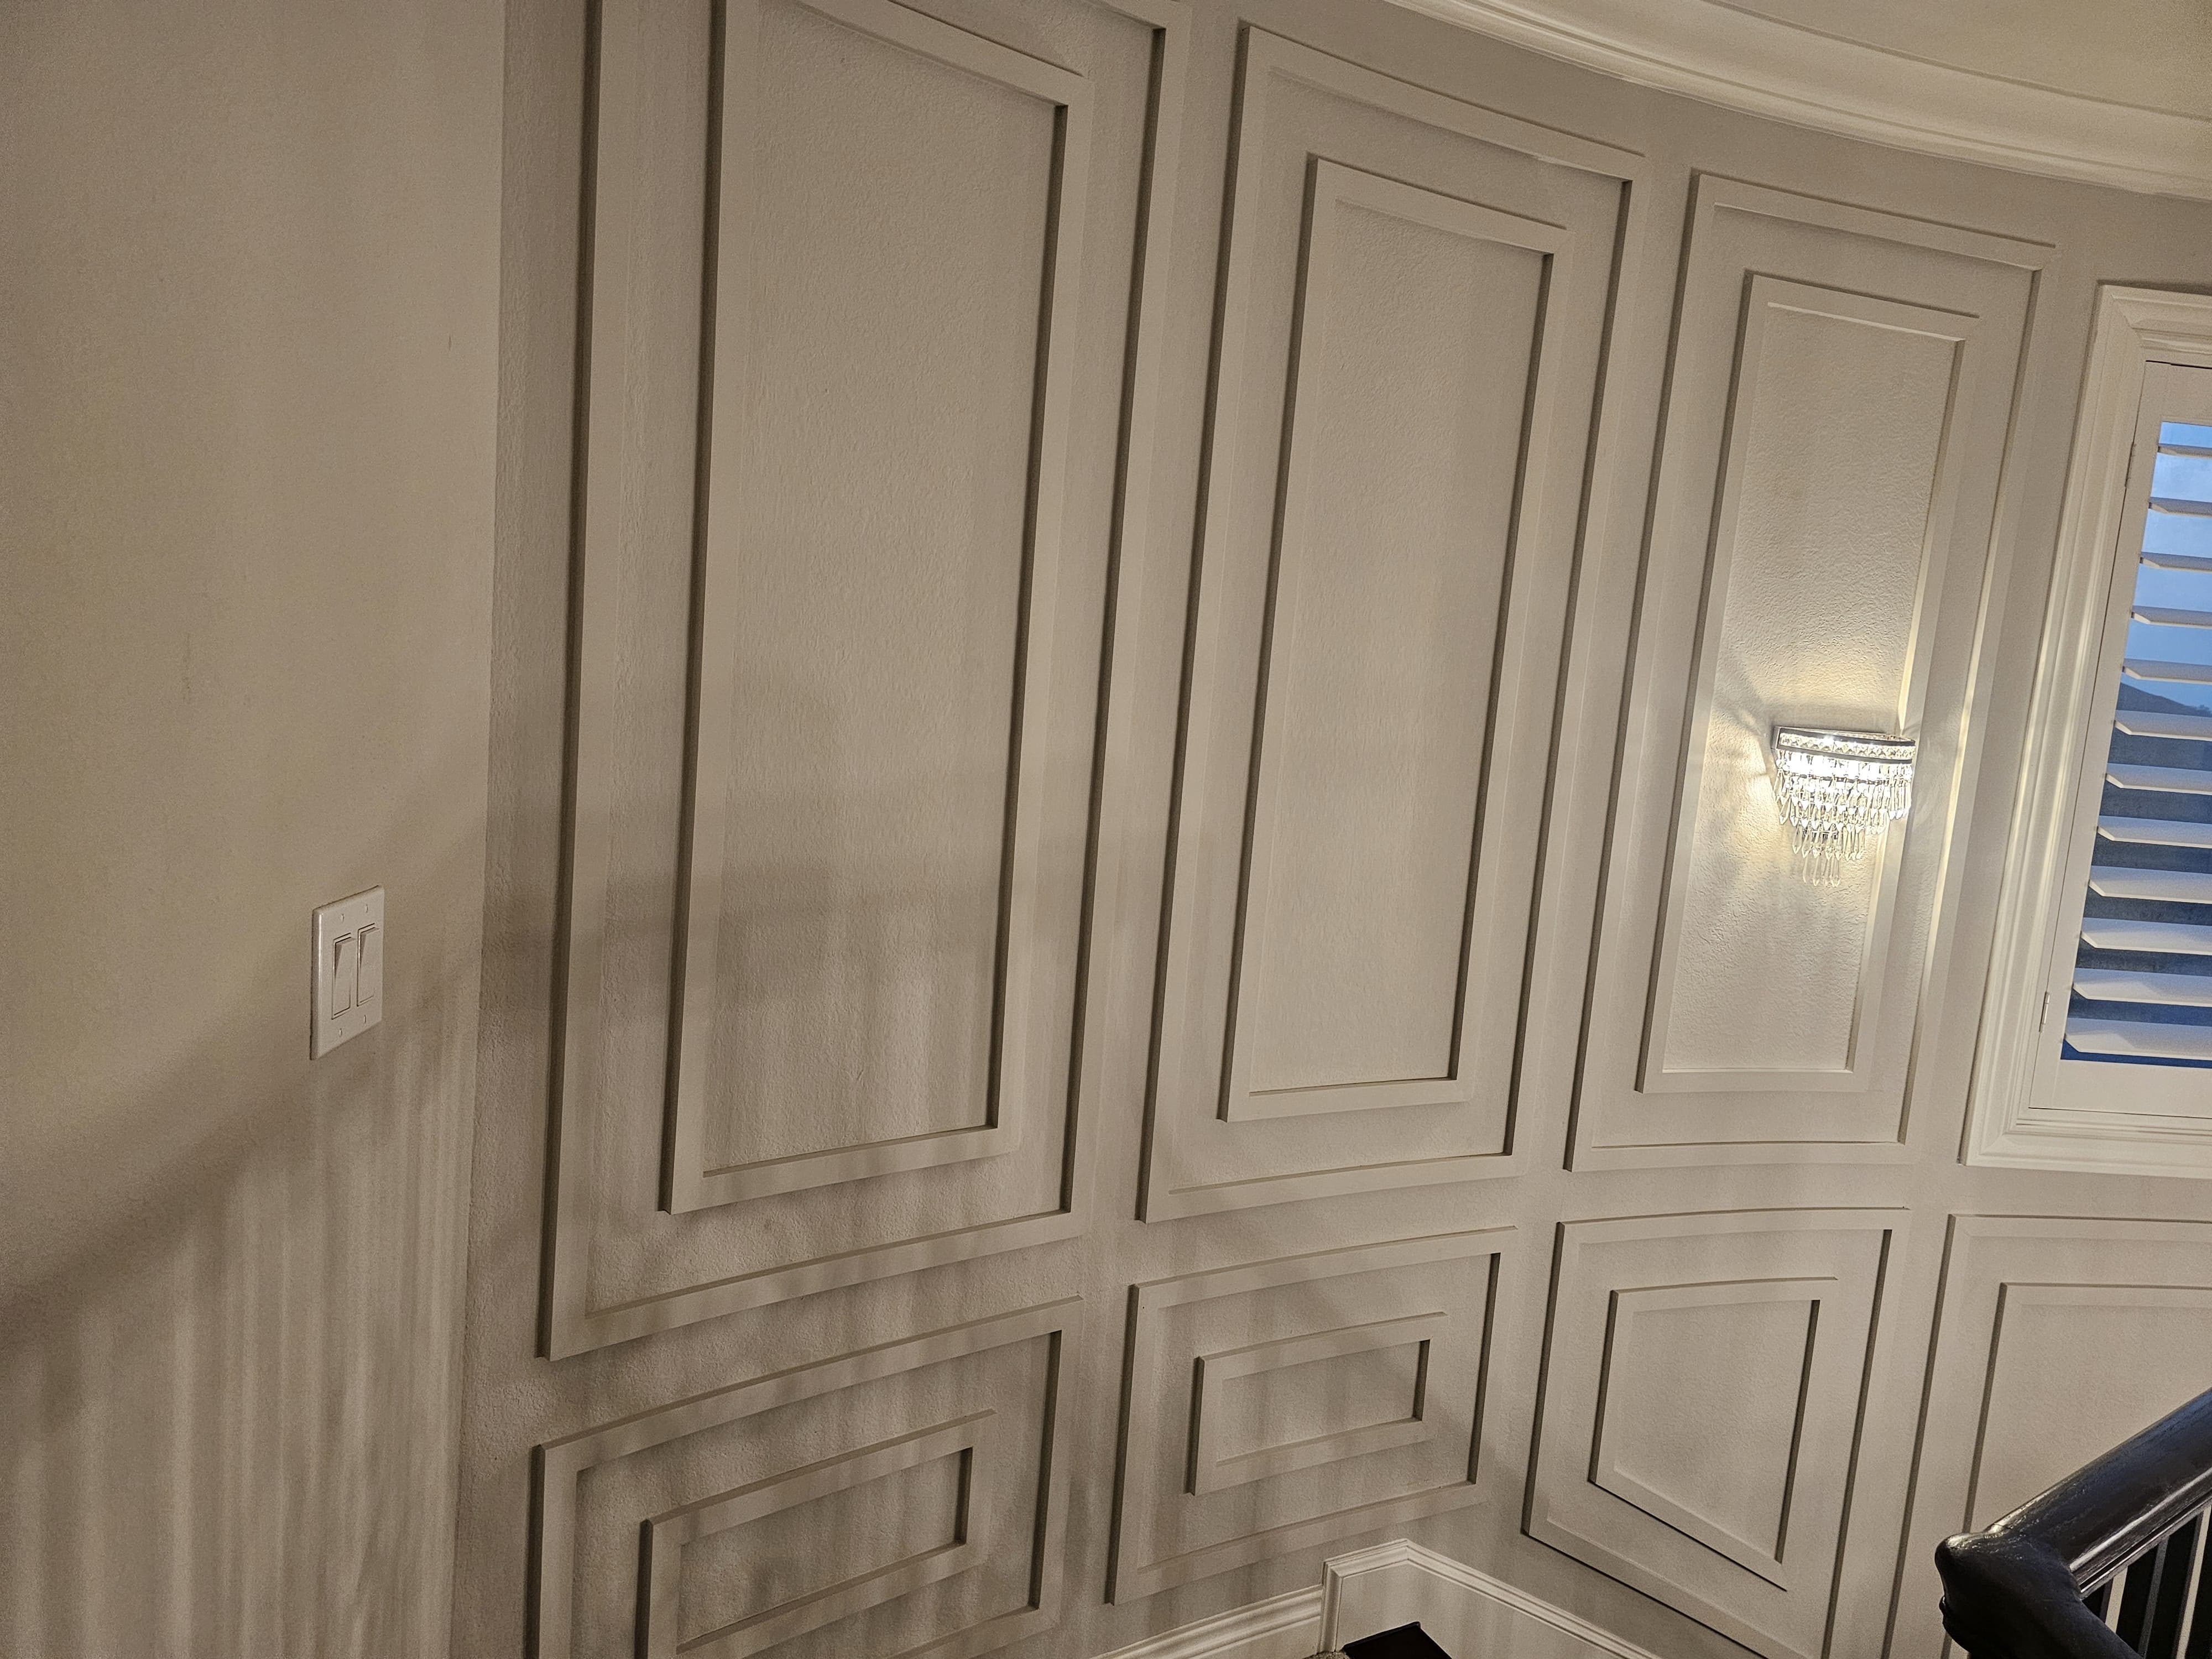
detailClose view of finished picture-frame molding on the curve.


Project Record
Problem
A plain curved staircase wall needed layered architectural paneling and molding without a full remodel.
Result
A finished stair wall with cohesive panel rhythm, crisp molding edges, and the protected handrail as the primary wood accent.
Scope
- Curved-wall layout and molding
- Layered paneling and paint finish
- Protected handrail during finishing
Exclusions
- Full stair or home remodel
- Handrail replacement (existing handrail stayed in place)
Materials
- Primed trim stock
- Fluted panel sections
- Light-gray paint finish
Constraints
- Continuous curve requires templating; stock rectangular wainscoting approaches fail
- Dark wood handrail must stay protected during paint and finishing
- Molding must fasten into solid backing along the radius
Process
- Template the curved wall and cut molding and panel sections to the radius
- Dry-fit each layer before fastening
- Align fluted panels for even shadow lines and frame with multi-layer molding
- Wrap the handrail during finishing, then caulk, sand, and paint transitions
Project Details
This West Houston staircase project turned a plain curved wall into a layered architectural feature with picture-frame molding and fluted paneling. The scope focused on layout along a continuous curve, clean handrail transitions, and a finished paint surface that reads as intentional trim rather than flat drywall.
Working on a curve means the stock approach fails quickly. We template the wall, cut molding and panel sections to follow the radius, and dry-fit each layer before fastening. Fluted panels were aligned for even shadow lines, then framed with multi-layer molding for depth from the landing to the upper floor. The dark wood handrail stayed in place and was wrapped during finishing so paint and dust did not mark the railing.
Materials stayed practical: primed trim stock, fastening into solid backing, and a light-gray finish that complements the stair wood. Caulk, sanding, and paint transitions kept joints tight where the wall bends. That attention is what separates custom carpentry on curved walls from a simple rectangle of wainscoting.
The outcome is a finished stair wall with cohesive panel rhythm, crisp molding edges, and a protected handrail as the primary wood accent. Similar work appears in our carpentry and built-ins gallery, including curved under-stair shelving.
Homeowners in Katy and greater West Houston often request this stair upgrade when they want more architecture without a full remodel. Share stair photos and notes about curve tightness if you are planning comparable paneling.
Discuss a Similar Project
Request an estimate with a few photos of your project and we will follow up about next steps.


Get Started Today
Ready to cross items off your home to-do list? Send us your project details or punch list for a clear estimate. We serve Katy and West Houston with careful preparation, floor protection, and clean completion.
Request an Estimate