
Carpentry & Built-Ins
Curved Under-Stair Shelving in West Houston
Handyman projects in West Houston, Texas
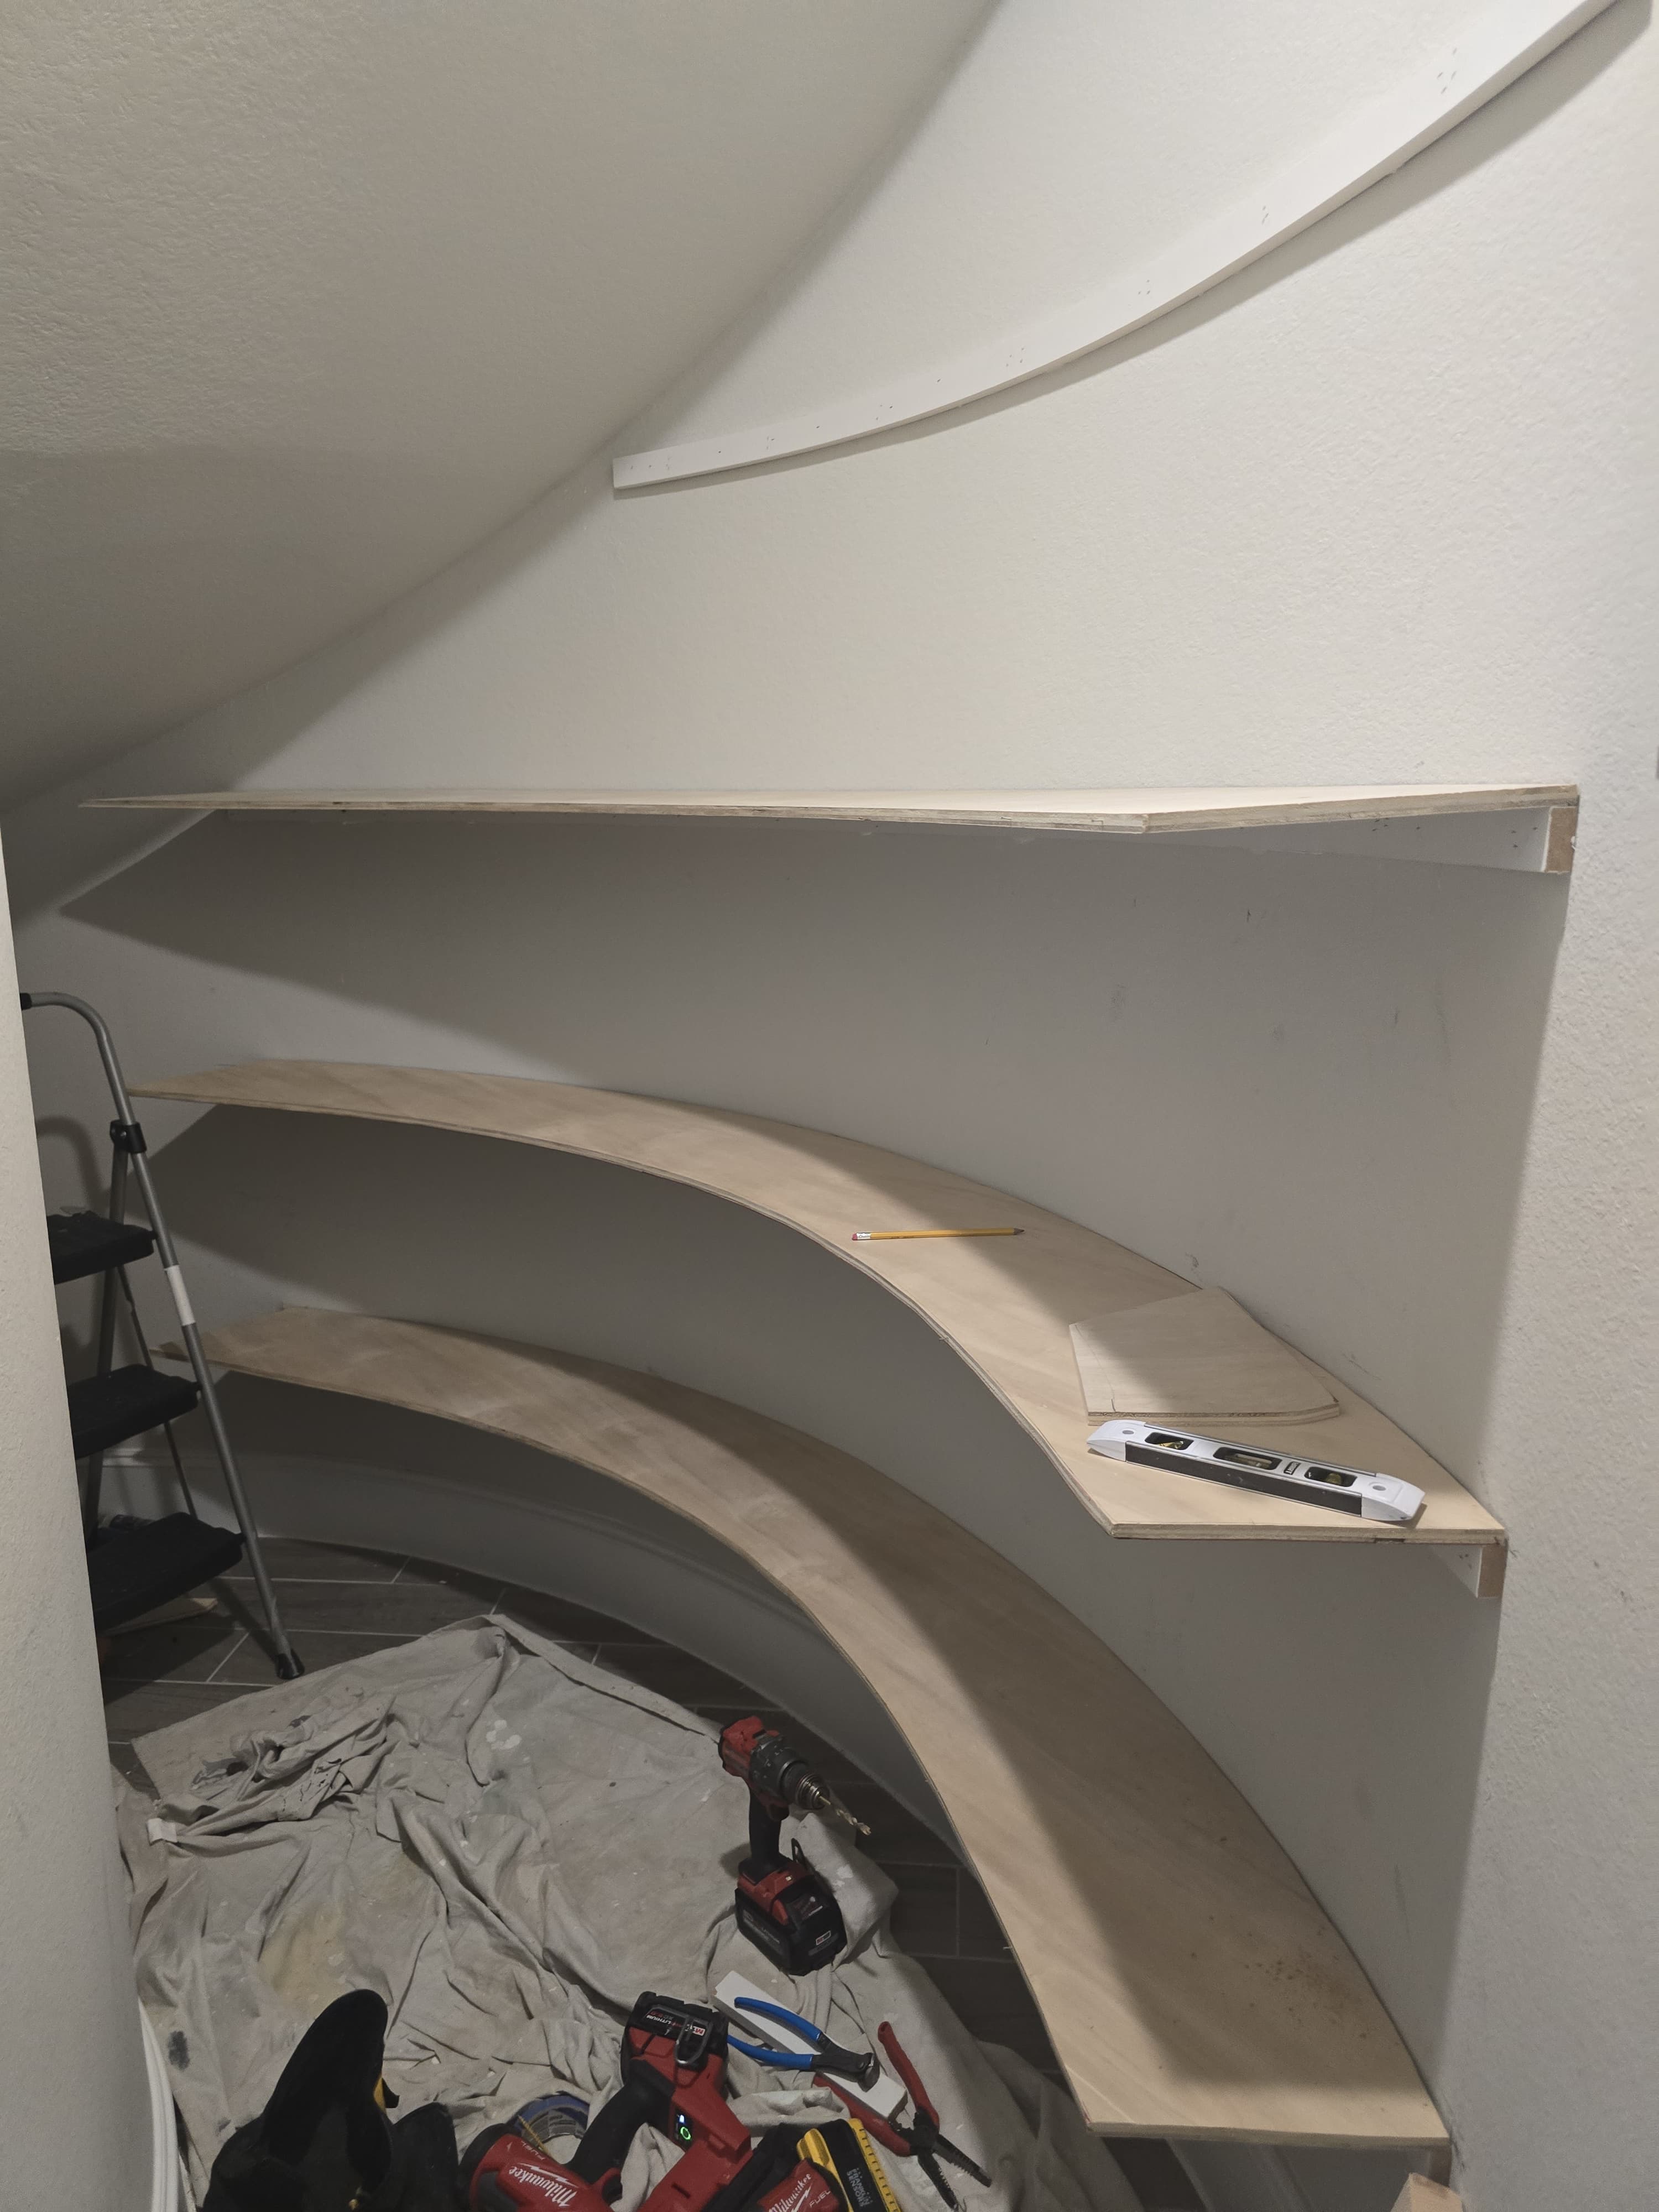
Custom curved shelving fitted to a tight under-stair closet, from raw install through painted finish.

Before & After
Before
After
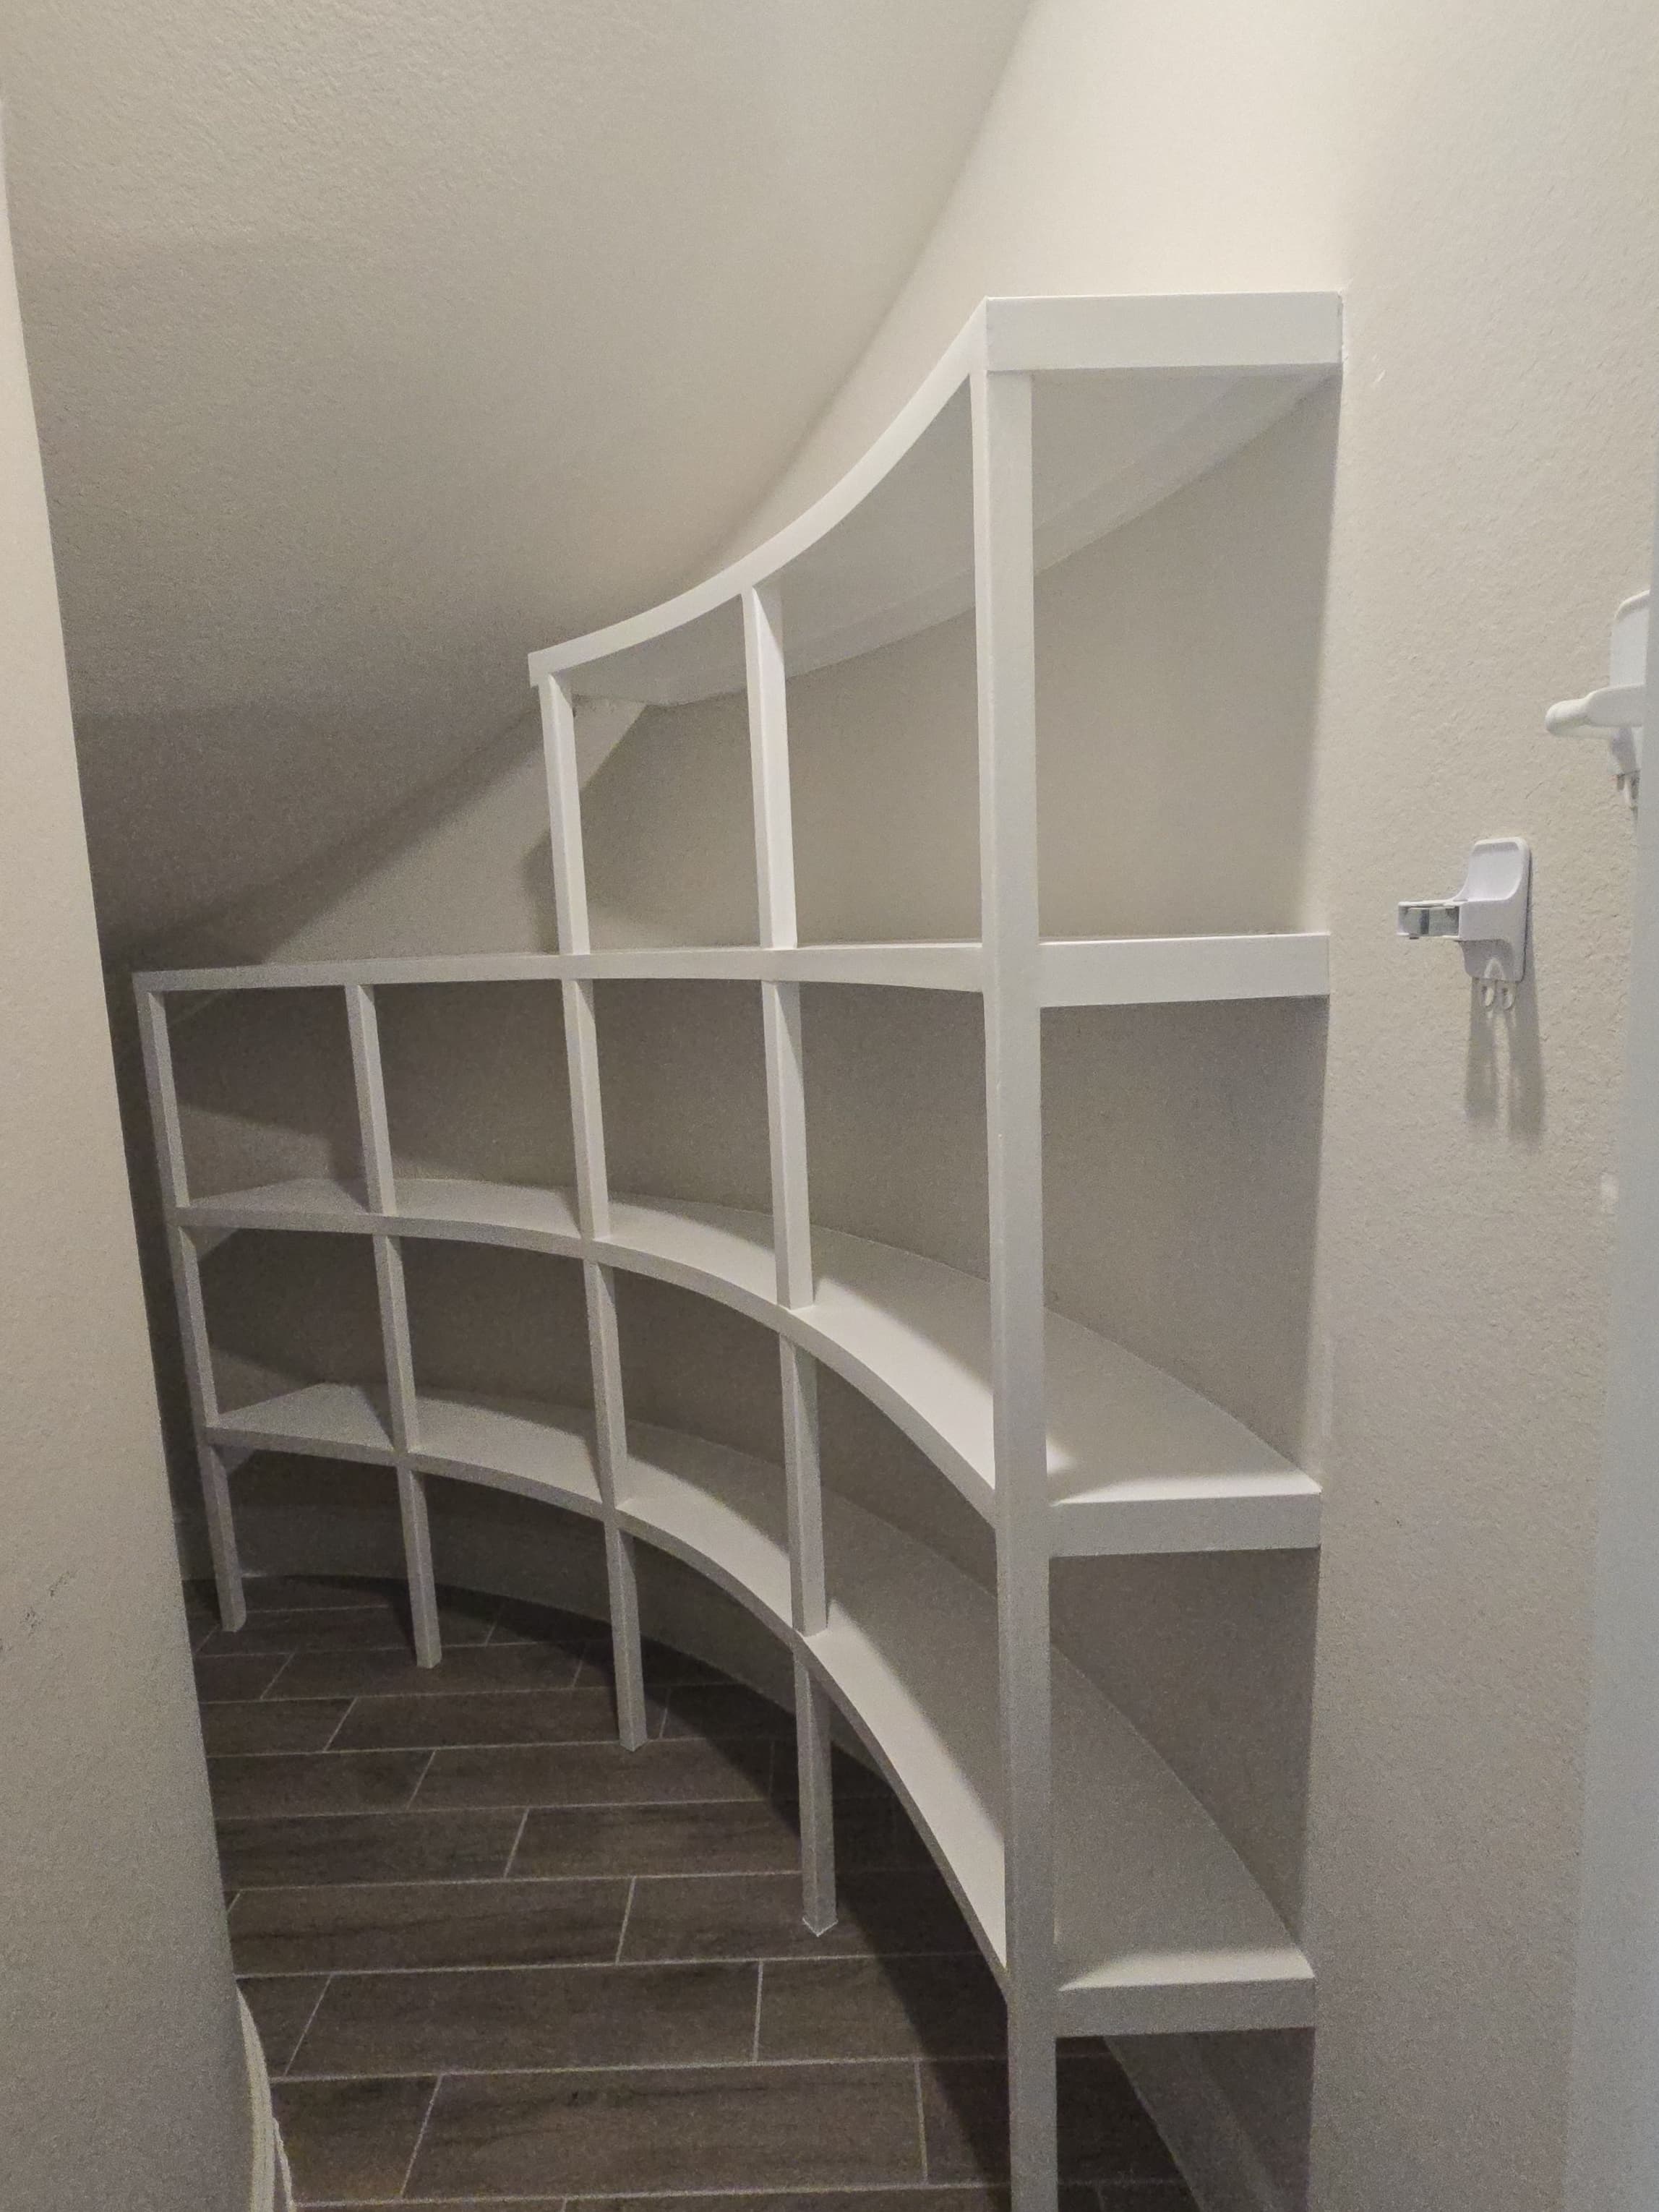
Photographed from a similar angle to show the transformation.
Project Photos
duringCurved shelves fitted during installation.

Project Record
Problem
An under-stair closet with an odd curved footprint needed custom shelving instead of straight store-bought units that waste the space.
Result
Usable built-in storage that follows the under-stair curve for books, bins, or décor.
Scope
- Template and curved shelf cuts
- Secure mounting in a constrained space
- Painted finish and cleanup
Exclusions
- Stair structural modification
Materials
- Curved shelf stock shaped to template
- Hidden or low-profile fasteners
- White painted finish
Constraints
- Tight closet limits working swing room during install
- Mounting requires solid backing and usable shelf elevations for everyday storage
- Shelf cuts must follow the stair radius with even gaps along the wall
Process
- Template the curve and depth at each shelf height
- Cut shelves to match and dry-fit before fastening
- Secure shelves with even gaps along the curved wall
- Prepare seams and edges and apply white paint finish
Project Details
Under-stair closets often waste their odd footprint. This project fitted custom curved shelving into a tight under-stair space, moving from raw plywood install to a clean painted finish that follows the stair’s radius instead of forcing straight boards into a curved void.
Scope started with templates. We mapped the curve and depth at each shelf height, cut shelves to match, and dry-fit before fastening so gaps stay even along the wall. Mounting in a constrained closet means working with limited swing room, confirming solid backing, and keeping shelf elevations usable for everyday storage—not just decorative ledges. Once the curved pieces were secure, seams and edges were prepared for paint so the unit reads as built-in millwork.
Materials were practical: sturdy shelf stock shaped to the template, hidden or low-profile fasteners where possible, and a white finish that brightens the closet and matches common interior trim. The during photo shows unfinished curved shelves in place; the after shot shows the same geometry cleaned up and painted. That before-and-after path is typical of small-space custom carpentry where the fit is the whole job.
The outcome is usable storage that follows the architecture: books, bins, or décor can sit on shelves that no longer fight the curve. Related stair craft appears in our curved stair wall paneling project and across the carpentry and built-ins gallery.
If your Katy or West Houston home has a similar under-stair closet, share a few photos and approximate depths. Odd geometries are exactly when custom shelving outperforms store-bought units.
Discuss a Similar Project
Request an estimate with a few photos of your project and we will follow up about next steps.


Get Started Today
Ready to cross items off your home to-do list? Send us your project details or punch list for a clear estimate. We serve Katy and West Houston with careful preparation, floor protection, and clean completion.
Request an Estimate